

Fitting all the essentials like a toilet, sink, shower, bathtub, mirror cabinet, corner shelf, wall shelf, and towel rack into a 3-4㎡ bathroom can be quite a headache. But no bathroom is too small—if you use every corner wisely, you can make a 3㎡ bathroom feel like 8㎡. Here are some tips for renovating small bathrooms.
4 Small Bathroom Layout Ideas to Maximize Your 3-4㎡ Space
When renovating a compact space, the right floor plan dictates both functionality and comfort. If you are looking for practical small bathroom layout ideas, the primary goal is to efficiently divide the room into three distinct functional zones: the vanity, the toilet, and the shower.
By understanding standard clearances and planning your space down to the centimeter, you can make a 3-4㎡ (approx. 32-43 sq. ft.) space operate like a much larger room. Depending on your room’s shape, here are the most effective layout solutions:

1. The Linear Rectangular Layout (Best for Narrow Spaces)
For rectangular bathrooms, the standard approach is to place elements progressively deeper into the space. Place the sink closest to the door, the toilet in the middle, and the shower spanning the far wall.
- Key Dimensions: This layout requires a minimum room width of 130cm to 150cm (51–59 inches). To maintain comfort, ensure the toilet zone has at least 75cm (30 inches) of lateral clearance. Opt for a shallow vanity with a depth of no more than 40–45cm (16–18 inches) to keep the walkway clear.
2. The Square Corner Layout (Best for Central Flow)
Square bathrooms can easily feel cramped if fixtures protrude too far into the center. The best strategy is to anchor the shower in the corner furthest from the door, placing the toilet and sink on adjacent walls.
- Key Dimensions: Use an 80x80cm or 90x90cm (32×32 or 35×35 inches) corner shower enclosure. To ensure you can move comfortably and open doors without hitting fixtures, leave a clear central floor space of at least 75x75cm (30×30 inches).
3. The External Vanity Layout (Best for Ultra-Small Spaces)
For bathrooms that are strictly under 3㎡, fitting all three zones inside can compromise daily usability. The solution is separating the dry and wet zones by moving the wash basin just outside the bathroom door.
- Key Dimensions: Moving the sink outside frees up 60–80cm (24–31 inches) of interior wall space. This often allows you to upgrade from a tiny corner shower to a much more comfortable 120x80cm (47×31 inches) walk-in shower enclosure inside the main room.
4. The Door-Clearance Hack
While not a layout configuration, swapping your standard swing door for a sliding or pocket door is the fastest way to alter your bathroom’s footprint.
- Key Dimensions: A standard inward-swinging door
- requires nearly 0.8㎡ (approx. 8.5 sq. ft.) of clearance simply to open. Eliminating this swing path immediately reclaims usable floor space, which can be reallocated to a wider custom vanity or built-in storage.
Separate Wet and Dry Areas with Just 1㎡
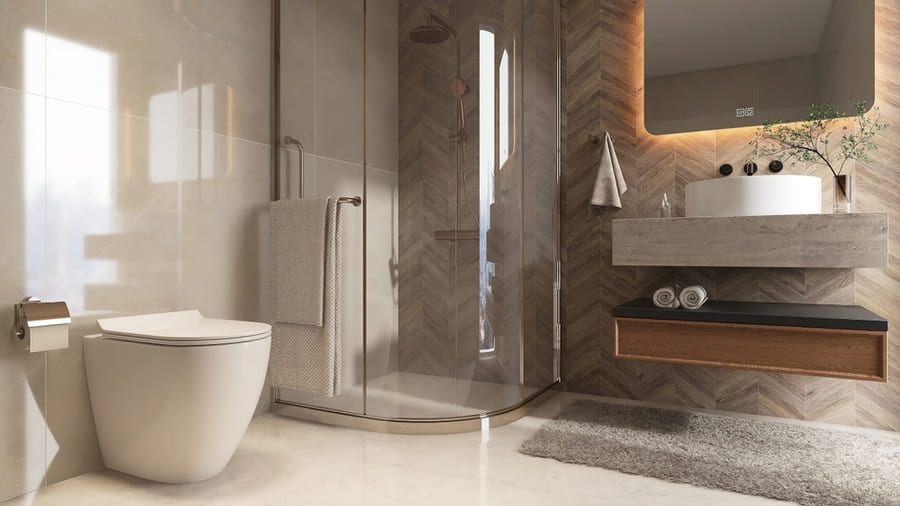
Once the layout is set, the next step is to achieve separation between wet and dry areas.
- Glass Shower Enclosure: For small bathrooms, glass shower enclosures are compact, well-lit, and cost-effective. Among the available types—linear, L-shaped, and corner—corner enclosures save the most space. An additional benefit of shower enclosures is that they help retain warmth, especially when combined with a heat lamp, making winter showers cozy.
- Half Partition: A half-closed partition is ideal for very small bathrooms, primarily serving to block water splashes from the shower. To prevent water overflow, consider installing waterproof strips and quick-draining linear drains.
- Half Wall With Glass Partition: Combining a low wall with a glass partition offers the same functionality as the previous options. It also adds a unique touch to the bathroom’s design and is easier to clean than full glass partitions.
- Shower Curtain: For an economical and easy-to-clean option, consider a shower curtain. You can choose patterns and colors to match the bathroom’s décor, and they’re easy to replace.
Choosing the Right Tiles and Colors to Double the Bathroom’s Space
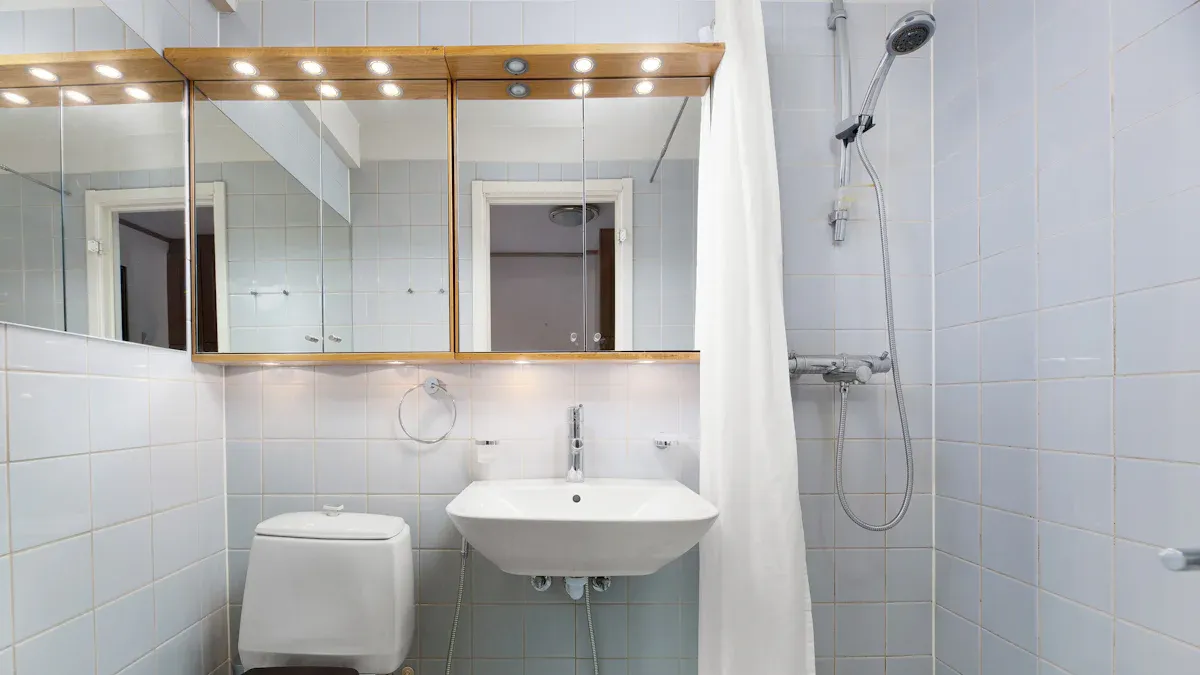
Light-colored wall tiles can make the bathroom appear larger, but avoid pairing them with light-colored floor tiles, which can make the space feel unbalanced. A combination of light wall tiles and dark floor tiles is recommended for a more comfortable visual effect. For instance, white wall tiles paired with blue floor tiles can create a bright, clean look, adding a refreshing feel to the space.
Small bathrooms often lack natural light, and some even have no windows, making them feel gloomy. If windows aren’t an option, enhance lighting with bright fixtures to make the space feel more open. Using mirrors and other reflective materials can also visually expand the space, making the bathrooms look more open.
Wall Niche Design for Small Bathrooms
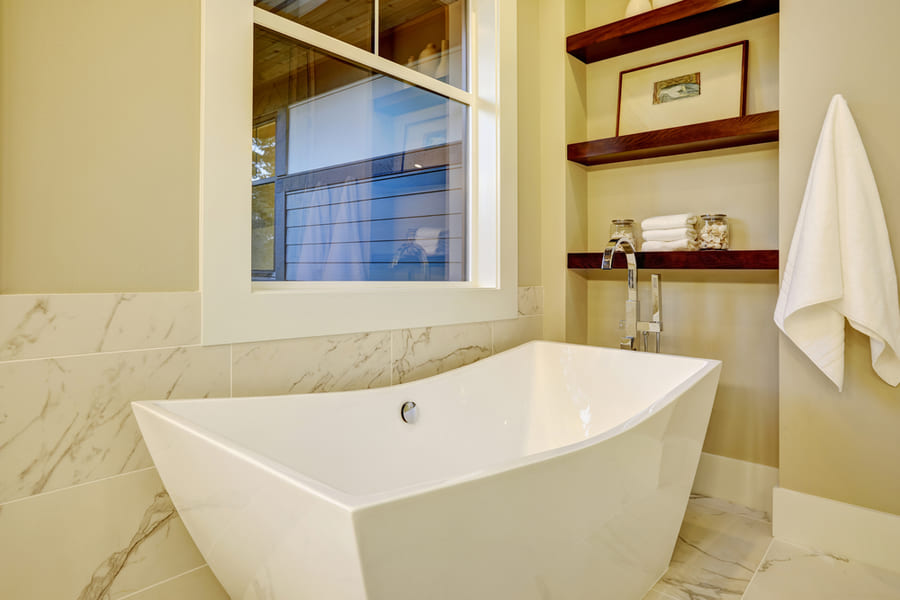
With limited floor space, maximizing wall space for storage is essential. The most recommended method is creating a wall niche in the bathroom to store bath products. This clever use of space is a lifesaver for small bathrooms, providing efficient storage without taking up floor space.
Choose the Right Fixtures for Small Bathrooms
Sinks, Faucets, and Vanities
- Sinks: Choose small sinks, like pedestal or corner sinks, to save space. Consider a vanity with an integrated sink for extra storage.
- Faucets: Opt for single-hole, single-lever faucets or wall-mounted options to conserve counter space.
Mirrors
Select a mirror that matches the width of your vanity. Consider medicine cabinets with mirrored doors for added storage and functionality. Small, LED-lit mirrors are popular for enhancing light and luxury.
Toilets
Wall-mounted toilets free up floor space, creating an open feel. Round-front toilets offer comfort while using less room than elongated ones.
Shower Heads & Bathtubs
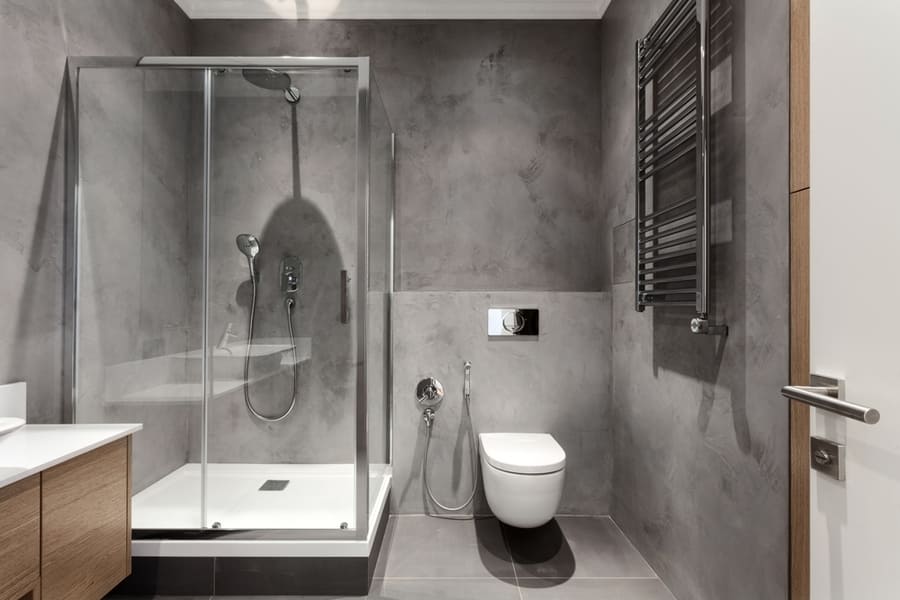
- Bathtub Size: Choose a compact, space-saving bathtub, such as a corner or a shorter-length tub. Positioning the bathtub against a wall is better to maximize floor space.
- Wall-Mounted Showerhead: Install the showerhead on the wall above the bathtub. Opt for an adjustable or handheld model for added versatility.
Renovating small bathrooms can be challenging, but using these tips makes it easier. Plan your layout carefully to make the most of the space. Separate wet and dry areas to keep the bathroom tidy.
Use light colors and proper lighting to make the room feel bigger. Add storage with wall niches. Even small changes can make a big difference. With smart design choices, you can create a functional and comfortable bathroom that feels much larger than it is.
George Bathroom Custom Solutions: Your Top Choice for Personalized Bathrooms
George offers an incredible selection of bathroom solutions made from high-quality materials, ensuring durability and style. With a variety of modern designs to fit any budget, you’re sure to find something perfect for your home. Our friendly design experts are ready to help you customize every detail, from fixtures and finishes to layouts and more, ensuring you get the ideal bathroom solution for your space.