

Architectural square footage is a premium asset in modern real estate. When designing a compact duplex, a loft-style apartment, or an accessory dwelling unit (ADU), the staircase often presents the most complex spatial challenge.
A poorly planned staircase can consume an entire room and block natural light, while a thoughtfully engineered one can act as a stunning architectural feature that maximizes every available square inch.
Here is a comprehensive guide to navigating footprint limitations, structural requirements, and material selections to find the perfect staircase for your small space.
What to Consider Before Choosing a Small-Space Staircase
Before falling in love with a specific aesthetic, your staircase design must be grounded in the structural and functional realities of your property. The planning process should always evaluate these four interconnected factors:

Space Dimensions and Ceiling Height
The physical relationship between your available floor space and your ceiling height is a non-negotiable baseline. If you have a towering ceiling but only a tiny alcove on the ground floor, a standard straight staircase is geometrically impossible.
This stark ratio forces your hand toward steeper, vertically stacked solutions—like a spiral or an alternating tread design—to minimize the footprint.
Usage Frequency
When considering design options, it is essential to fully take into account the realities of daily use. If this is a main passageway used multiple times a day—where people often stop to pick up clothes or other items along the way—then practicality must take precedence over maximizing space utilization.
Conversely, if these stairs are used solely to access a less-frequently used attic, then, as a secondary passageway, their design can prioritize space utilization over ergonomics.
Safety Requirements
This ergonomic calculation directly dictates your safety requirements. A sleek, steep staircase with open risers might look visually stunning in a magazine, but it becomes a daily hazard if the household includes toddlers, elderly residents, or pets.
In such cases, you must compromise on the minimalist look to incorporate closed risers and safer, gentler inclines.
Budget Alignment
Compact stairs require precision engineering. While a simple loft ladder is highly budget-friendly, a custom cantilevered floating staircase requires hidden steel structural supports, significantly impacting the overall cost.
Ultimately, the more you want the staircase to seamlessly disappear into a small space, the more precision engineering and budget are required.
Related article: 2026 Guide to Modern Curved Staircase Design: Trends & Inspiration
5 Space-Saving Staircase Designs to Consider
Modern engineering offers several configurations designed specifically to minimize spatial footprints without compromising architectural integrity. Here is how they function in real-world applications.
1. The Spiral Staircase

The spiral staircase is arguably the most iconic solution for tight spaces. By winding directly upward around a single central column, it drastically reduces the required floor space, typically occupying a mere 42 to 60 inches in diameter.
Beyond its undeniable space efficiency, a well-crafted spiral stair acts as a stunning sculptural focal point that draws the eye upward.
However, the design does require some compromises. The narrowing treads can make passing someone on the stairs awkward, and moving heavy furniture up to the next level is notoriously difficult. For these reasons, spiral staircases shine brightest when used for secondary access, such as reaching a mezzanine, a private home office, or a rooftop terrace.
2. The Alternating Tread Staircase
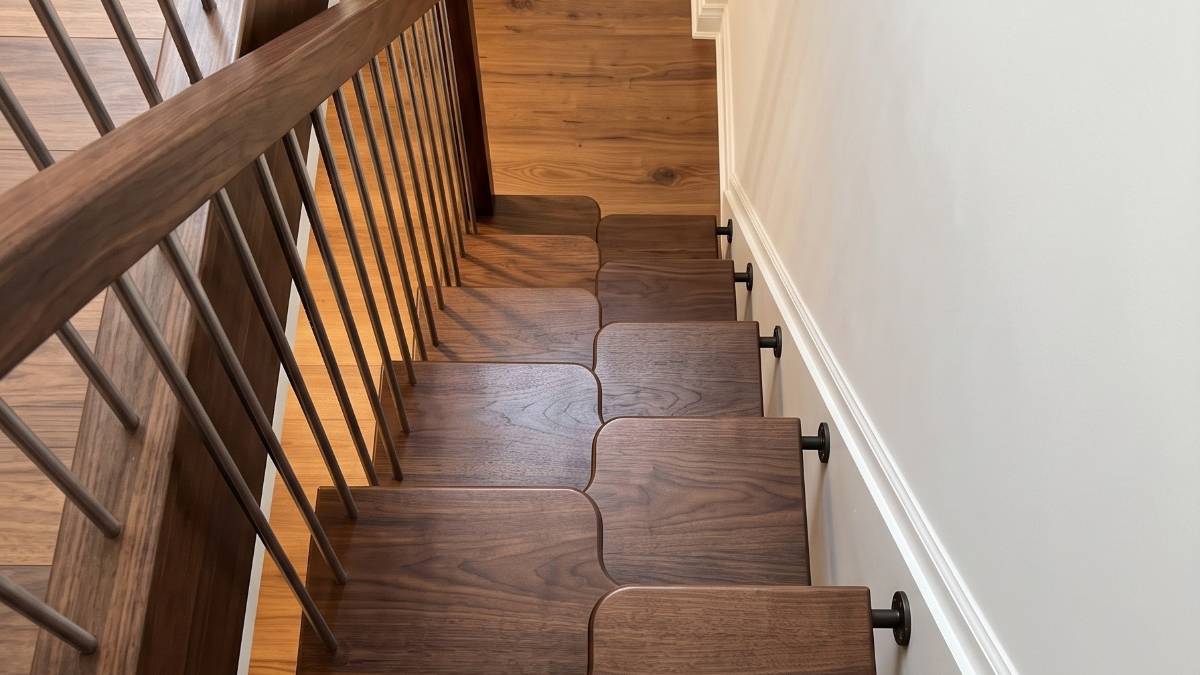
Often referred to as “Jefferson stairs” or “ship stairs,” this ingenious design cuts the required floor footprint entirely in half compared to a standard straight run. It achieves this by using half-width treads that alternate from left to right, allowing the staircase to be built at a much steeper angle while still providing a full tread depth for each foot.
While it is significantly safer and more comfortable to descend face-forward than a traditional ladder, the alternating rhythm does take a little muscle memory to get used to. Because of the steep pitch and unique stepping pattern, this style is not recommended for young children or individuals with mobility issues.
It is, however, an absolute lifesaver for tight urban lofts, tiny homes, or occasional attic access where a standard staircase simply will not fit.
3. The L-Shaped or U-Shaped Staircase (with Winders)
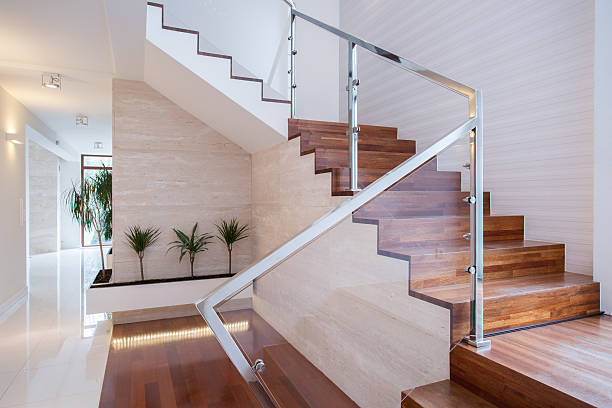
Instead of cutting straight through the center of a room, L-shaped (90-degree turn) and U-shaped (180-degree turn) staircases hug the perimeter, tucking neatly into architectural corners and dead zones.
To maximize space-saving, designers often replace flat structural landings with “winder” steps—triangular treads that continue the upward climb through the turn. This configuration is highly customizable, offers exceptional safety, and easily accommodates the daily realities of carrying laundry or moving furniture.
While it requires more complex framing than a straight run, the L- or U-shape is universally considered the best choice for primary, everyday-use staircases in small houses and compact duplex apartments.
4. The Floating (Cantilevered) Staircase

If your goal is to make a small room feel as expansive as possible, a floating staircase is the ultimate architectural illusion. Featuring independent treads that project directly from the wall with no visible supporting stringer underneath, its visual footprint is virtually zero. This weightless design preserves critical sightlines and allows natural light to flow freely through the space, preventing the room from feeling divided or claustrophobic.
The trade-off lies in the engineering: cantilevered stairs require a heavy-duty, load-bearing wall to safely anchor the hidden steel structural supports, which typically places them at a higher price point. They are the hallmark of luxury compact apartments and modern minimalist interiors.
5. The Retractable Folding Ladder
For spaces that only require occasional, utilitarian access—such as an attic, a rare-use storage loft, or a roof hatch—a heavy-duty folding or sliding ladder is the most practical minimalist approach. When retracted, its footprint is exactly zero, completely freeing up your valuable floor space for daily living.
While it provides unbeatable spatial efficiency, it is the lowest on the convenience scale, as it must be physically pulled down, secured, and climbed like a traditional ladder. This makes it strictly suitable for able-bodied users and secondary utility access rather than daily circulation.
Which Staircase Is Best for Your Space?
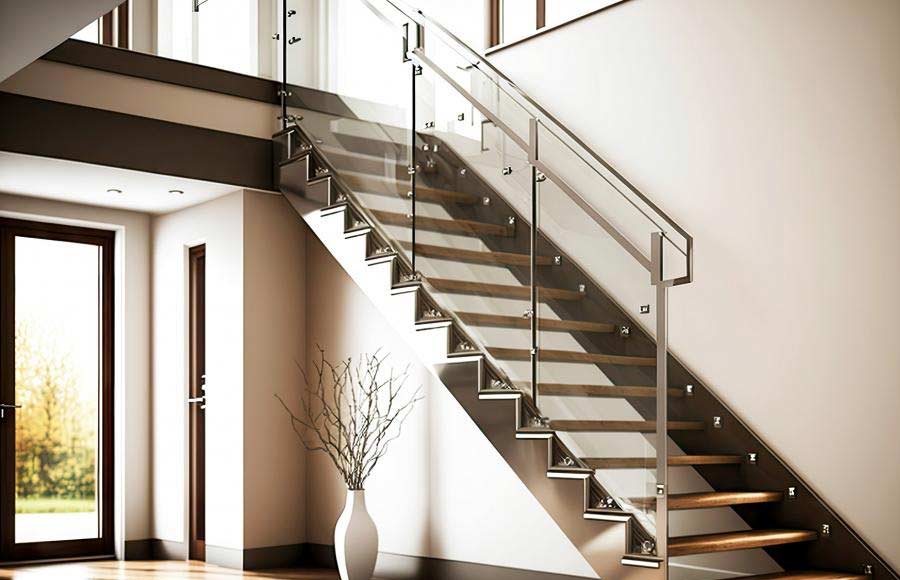
Matching the staircase type to your specific living scenario is critical for long-term satisfaction.
If you are renovating a small house or duplex, an L-Shaped or U-Shaped Staircase is the undisputed winner for everyday primary use. It perfectly balances a compact footprint with the safety required for a busy household.
For secondary living spaces, such as a lofted home office or an artist’s studio, a Spiral Staircase offers a brilliant blend of architectural beauty and extreme space efficiency.
If your priority is maintaining an open, airy feel in an ultra-compact minimalist flat, the Floating Staircase provides the necessary function without blocking light. Finally, for pure storage and utility access, a Retractable Ladder or an Alternating Tread Staircase offers safe elevation without permanently sacrificing valuable ground-floor real estate.
How to Make the Most of the Space Under the Stairs
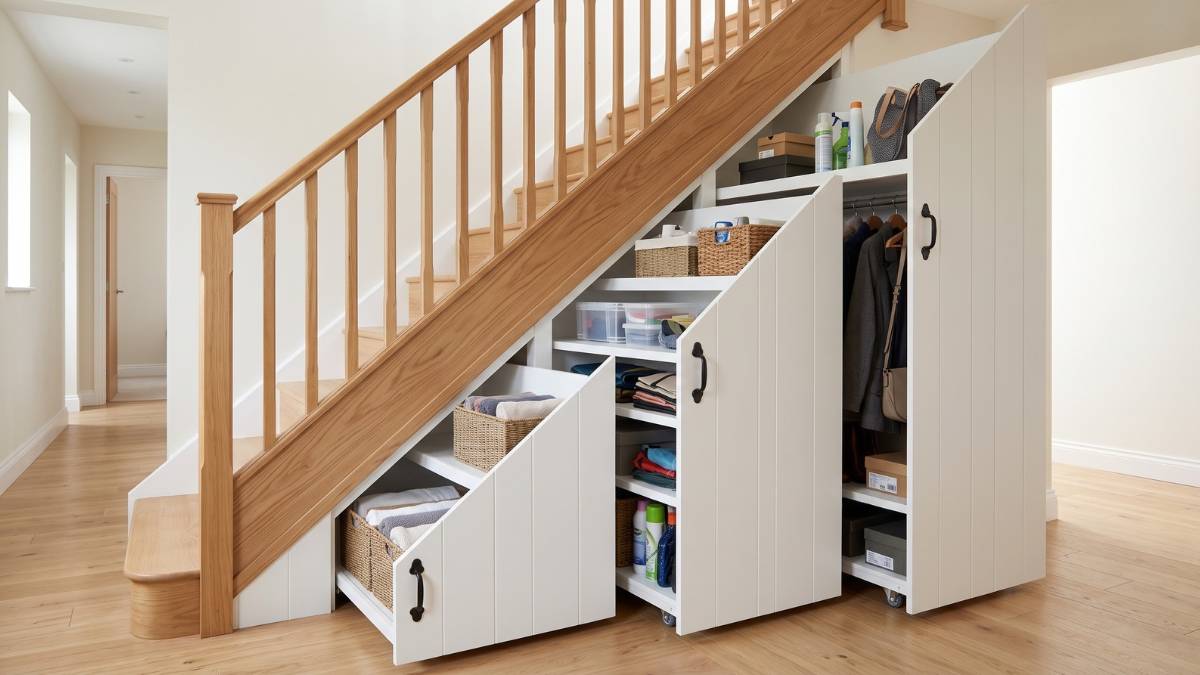
In a small home, the triangular void beneath a staircase is prime real estate that should never be walled off and wasted. By integrating bespoke millwork, this “dead space” can become highly functional.
Instead of a deep, dark closet where items get lost, consider installing flush-mounted, heavy-duty pull-out drawers. These can store winter coats, shoes, or bulky household items while operating seamlessly on deep runners.
Alternatively, the highest point under a straight or L-shaped stair is ideal for a built-in floating desk and shelving, creating a dedicated architectural home office without requiring an extra room. For luxury interiors, the under-stair area can even be fitted with custom glass-front cabinetry, transforming the void into an illuminated wine cellar or a curated library space.
How to Choose Staircase Materials and Finishes
In a compact room, the materials you select for your staircase will heavily dictate the ambient temperature and visual weight of the space.
Natural wood brings warmth and organic texture to an interior. Whether you choose rich walnut or pale white oak, wood treads can be expertly color-matched to your existing flooring for a seamless visual flow.
If you prefer a sleeker profile, metal (such as steel or aluminum) is essential for achieving an ultra-thin, industrial look. Powder-coated matte black metal stringers provide immense structural strength while taking up a fraction of the visual bulk of traditional wood framing.
Finally, glass is the ultimate material for small spaces. Utilizing structural glass for balustrades eliminates visual barriers, allowing light to penetrate the darkest corners of a compact home and creating an unparalleled sense of openness.
Stair Railing and Handrail Requirements
In addition to the main structure of the staircase, the importance of the other components should not be overlooked.
In tight spaces, handrails and guardrails are not just aesthetic choices—they are critical, legally mandated safety features that prevent falls. While specifics can vary by region, most international and local building codes (such as the IRC) follow strict baseline parameters.
A continuous handrail is generally required on at least one side of any staircase flight that has more than three risers. These handrails should typically be positioned between 34 and 38 inches, measured vertically from the leading edge (nosing) of the stair treads.

Additionally, if your space-saving staircase has an open side with a vertical drop of 30 inches or more, a guardrail (balustrade) is mandatory. For residential homes, the minimum guardrail height is typically 36 inches.
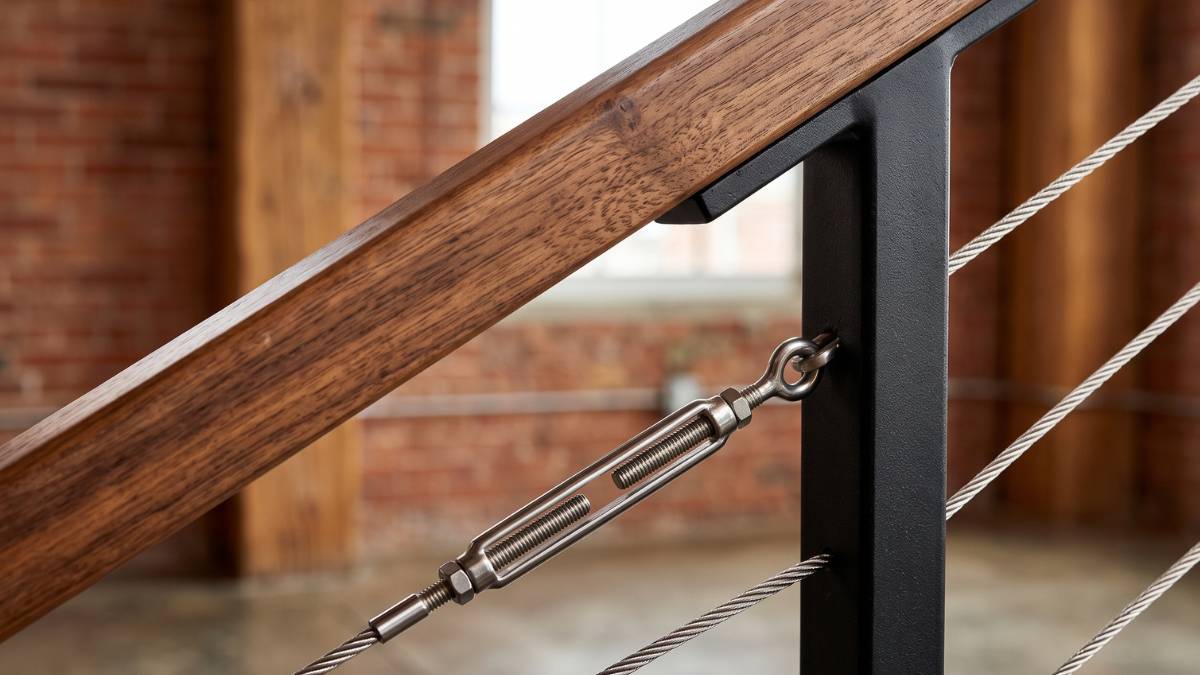
Crucially, to prevent children or pets from slipping through, the vertical spindles (balusters) or cables within a guardrail must be spaced tightly enough that a 4-inch (10 cm) sphere cannot pass between them. To prevent a bulky wooden handrail from feeling visually oppressive in a tight corridor, consider frameless glass balustrades or slim-profile metal handrails to ensure strict safety compliance while preserving a minimalist aesthetic.
If you’d like to learn more about stair railing dimensions and design options, check out our previous article on stair railings—it should be helpful.
Safety and Installation Considerations
A staircase must be engineered to exact tolerances. Unlike freestanding furniture, staircases are structural elements bound by strict physical parameters.
There is no universal standard for stair dimensions, as acceptable rise-to-run ratios (tread depth versus step height) and required headroom vary significantly depending on your local municipal building codes. Always consult with a professional to ensure your specific space-saving design—especially alternative styles like spiral or alternating treads—is legally compliant for your intended use.
Furthermore, space-saving designs like floating or spiral stairs exert unique, concentrated directional forces on a building. You must ensure that your existing load-bearing walls or floor joists have the capacity to anchor these specialized structures safely.
Ready to Maximize Your Small Space with George?
Designing a staircase for a limited footprint is never just about getting from one floor to the next; it is about reclaiming wasted space and elevating the architectural character of your home.
Whether you opt for the sculptural elegance of a spiral stair or the practical efficiency of an L-shaped design, the ultimate success of the project lies in precise engineering and cohesive material selection.
When dealing with compact spaces, precision and material cohesion are everything. George Solution specializes in end-to-end interior customization, manufacturing everything from the structural staircase components to the perfectly color-matched under-stair cabinetry and architectural wall panels. By sourcing your entire interior millwork and structural elements from one unified facility, you guarantee an architect-grade finish where every component fits and flows flawlessly.
If you are planning a loft renovation or optimizing a compact duplex, contact the George design team today to discuss how we can engineer the perfect space-saving staircase for your project.
Frequently Asked Questions (FAQ)
How much floor space do I actually need for a spiral staircase?
Most residential spiral staircases require a minimum footprint of 42 to 60 inches in diameter. However, you must also account for the landing space at the top and bottom.
Are alternating tread stairs (ship stairs) legal for primary everyday use?
In most jurisdictions following the International Residential Code (IRC), alternating tread stairs are not permitted to serve as the primary means of egress (the main daily staircase). They are strictly regulated and generally only legally approved for secondary access, such as reaching a loft, an attic, or a space smaller than 200 square feet.
Are floating staircases safe for homes with young children?
Yes, floating staircases can be perfectly safe for children, provided they are engineered to strict building codes. The key is the balustrade. To ensure child safety, a floating staircase must be paired with a continuous, solid barrier—such as frameless structural glass—or vertical spindles spaced tightly enough that a 4-inch sphere cannot pass through any gaps.