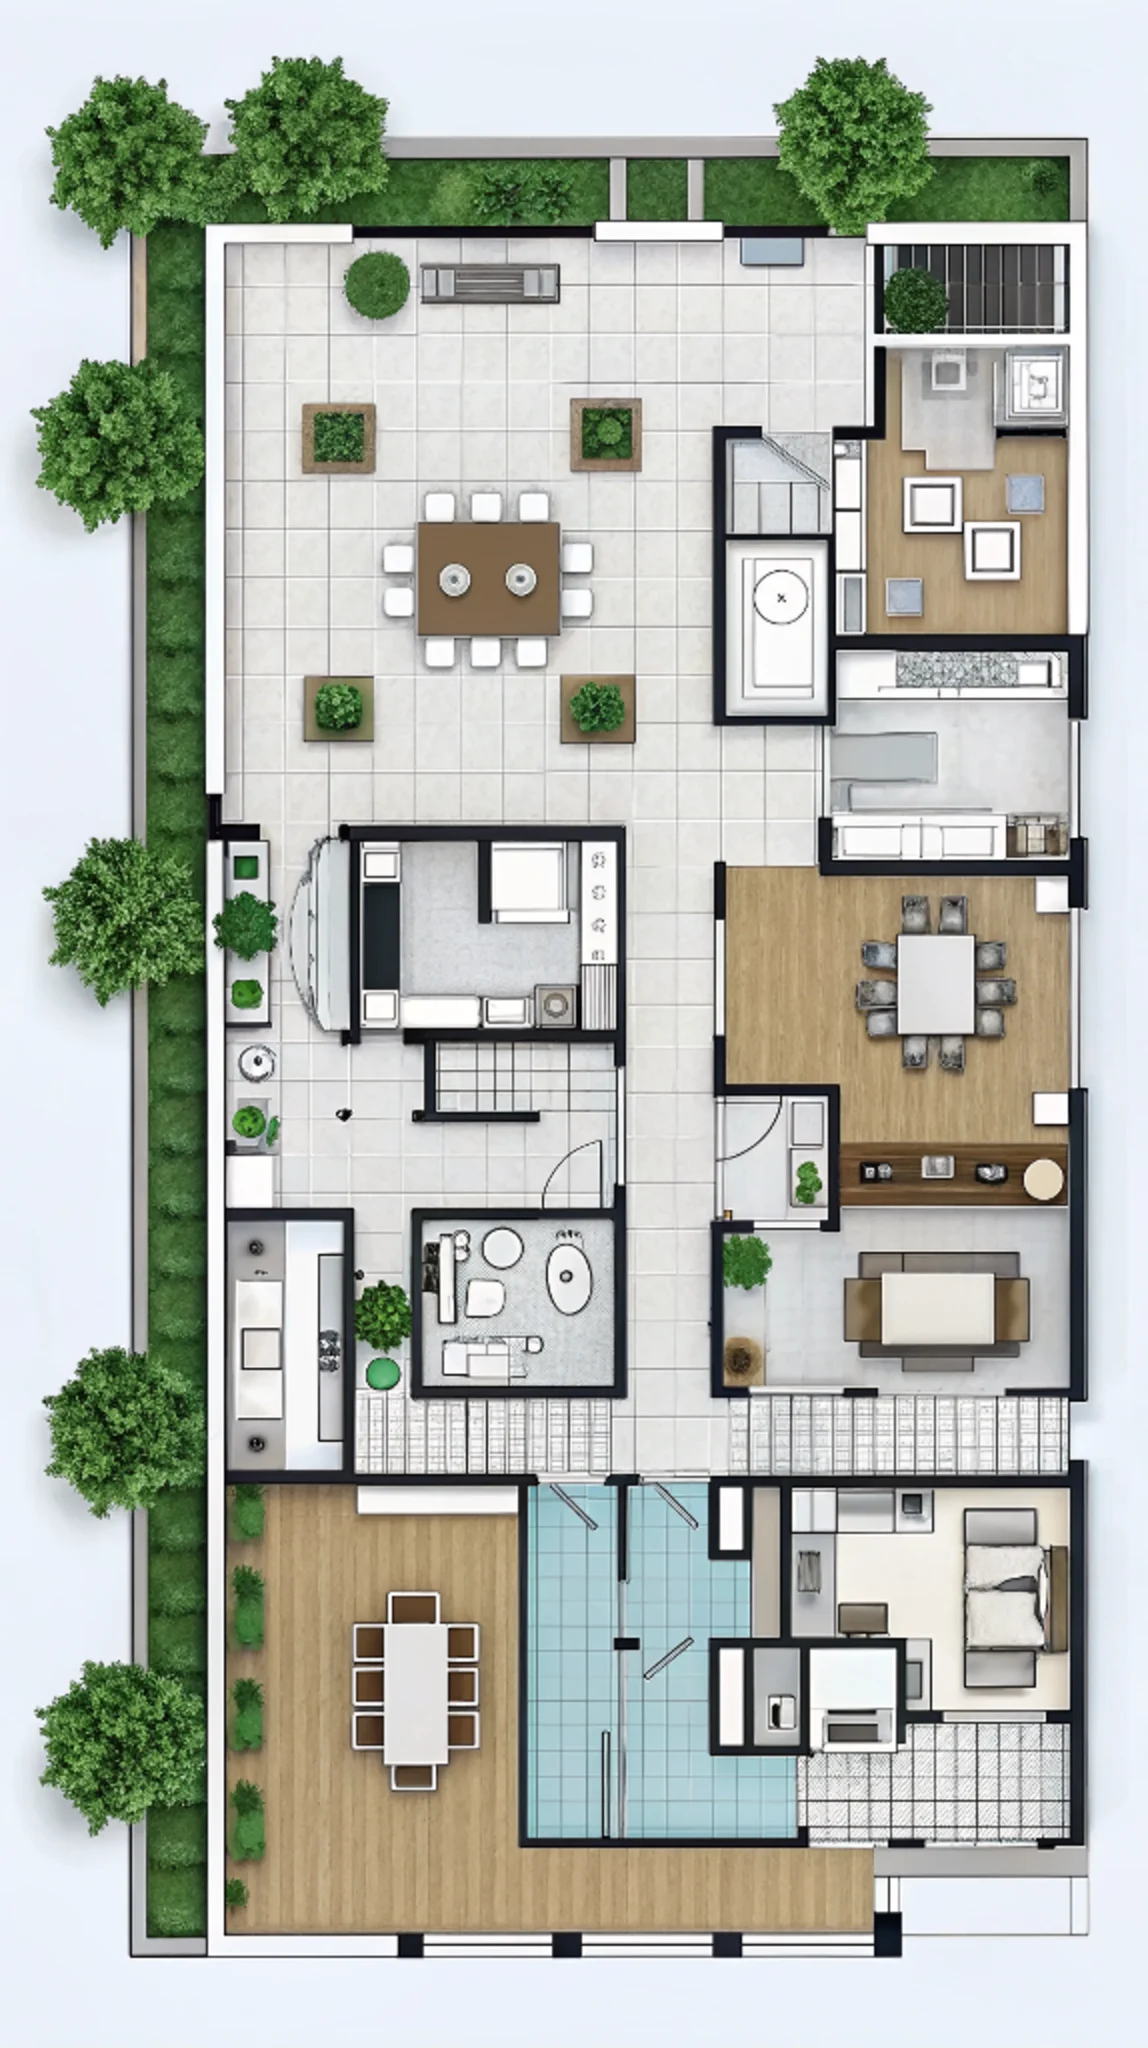


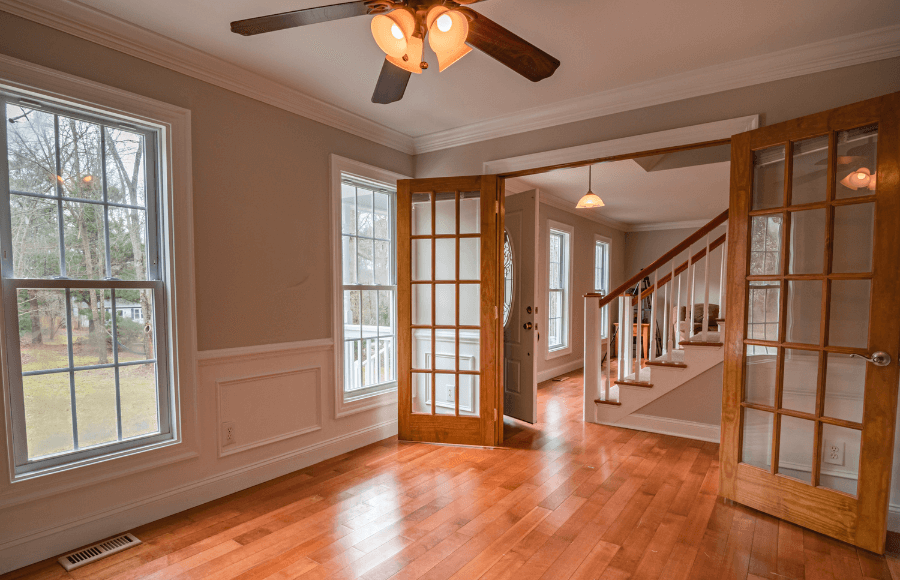
Let’s be honest: traditional swinging doors take up a frustrating amount of real estate. On average, a standard swing door requires about 10 square feet of clearance just to open and close. If you are renovating a cramped bathroom, a narrow hallway, or trying to create a seamless flow between a kitchen and a dining room, a pocket door is often the smartest architectural solution.
But here is the catch that trips up countless homeowners and even novice contractors: installing a pocket door is incredibly unforgiving when it comes to measurements.
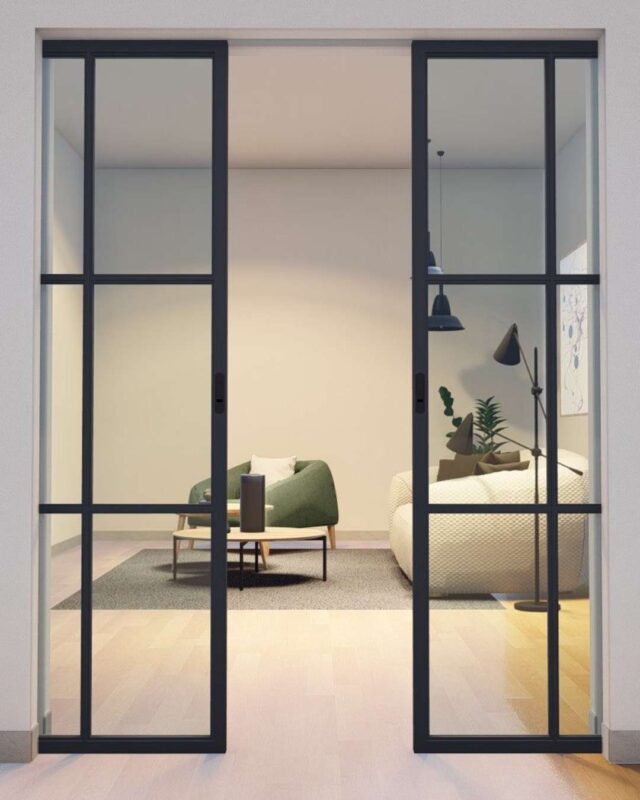
Unlike a traditional door where you can easily shim a slightly off-center frame, a pocket door hides inside your wall. If your measurements are off by even half an inch, you won’t know until the drywall is up, taped, and painted—at which point fixing it becomes a costly nightmare.
Before you buy materials or start tearing into your drywall, you need to understand exactly how pocket door sizing works. This guide breaks down standard dimensions, the crucial rough opening math, and the hidden installation limits nobody tells you about.
Standard Pocket Door Sizes: Matching Your Home
The good news is that the actual door slab used for a pocket door is typically the exact same size as a standard interior swing door. This means you don’t need a custom manufacturer for the door itself; you can easily match the style and size of the existing doors in your home for a cohesive look.
Single Pocket Doors
A single pocket door slides into a wall cavity on one side of the doorway.
- Standard Widths: While they can range anywhere from 24 to 40 inches, the most common widths found in residential homes are 24, 28, 30, 32, and 36 inches.
- Standard Heights: The industry standard is 80 inches (6’8″), though 84 inches (7’0″) and 96 inches (8’0″) are increasingly popular in modern homes with high ceilings.
- Thickness: Standard interior slabs are either 1-3/8 inches or 1-3/4 inches thick. Both work, but heavier solid-core doors require much sturdier track hardware.
Double Pocket Doors
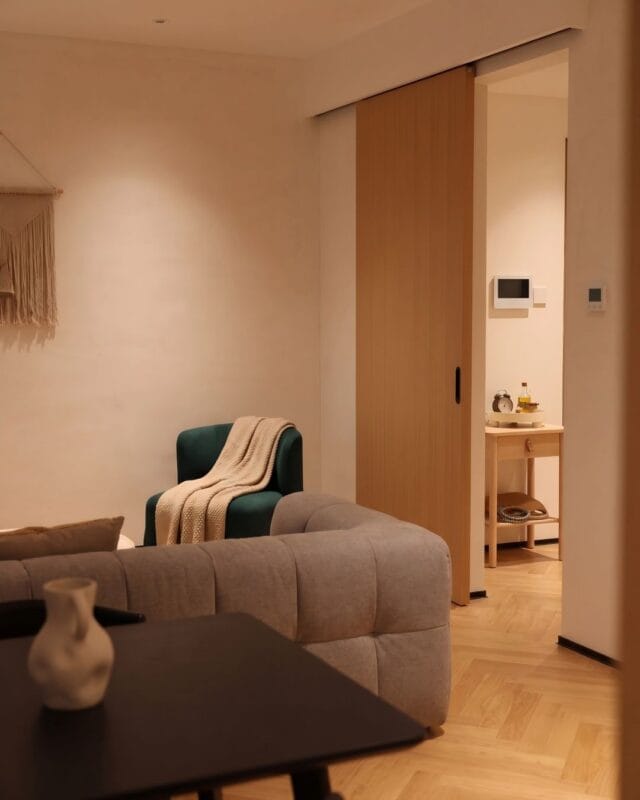
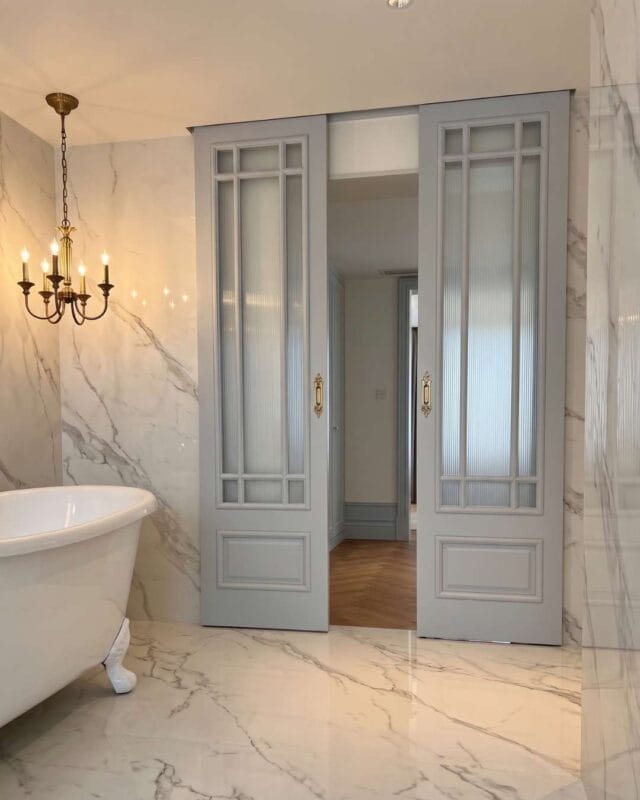
For wider entryways—like a grand opening into a formal dining room or a master suite—double pocket doors are the go-to choice. These consist of two panels sliding in opposite directions into their own respective wall cavities.
- Standard Widths (Total Opening): 48, 60, and 72 inches are the most common configurations (essentially two 24″, 30″, or 36″ doors meeting in the middle).
- Standard Heights: 80, 84, and 96 inches.
How to Measure and Calculate Your Rough Opening
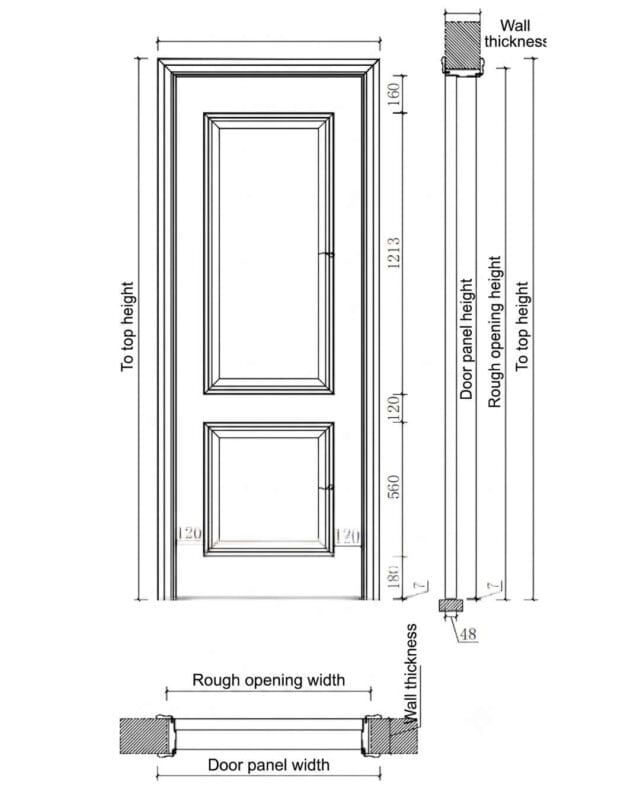
The most common mistake when installing a pocket door is miscalculating the rough opening. Because the door has to completely disappear into the wall, your framing needs to be significantly larger than the actual door slab.
How you measure depends entirely on whether you are framing a brand-new wall or trying to retrofit a pocket door into an existing space.
Framing a New Wall for a Specific Door Size
If you already know the exact door slab size you want (e.g., a standard 30″ x 80″ door), use this contractor-approved formula to build your framing:
- Rough Opening Width: Multiply the actual door width by 2, then add 1 inch for track clearance. (Example: 30″ x 2 + 1″ = 61 inches wide)
- Rough Opening Height: Add 4.5 inches (4-1/2″) to the actual door height. (Example: 80″ + 4.5″ = 84.5 inches high)
Finding a Door for an Existing Rough Opening
If you are remodeling and already have a framed opening between two wall studs, you need to reverse-engineer the math to find out what size door you can actually buy.
- Measure the Width: Measure the exact distance between the two vertical wall studs. Subtract 1 inch, then divide by 2 to get your maximum door width.
- Measure the Height: Measure the distance from the floor to the underside of the horizontal header beam. Subtract 4.5 inches to find your maximum door height. This guarantees enough room for the overhead track hangers and bottom floor clearance.
Crucial Measurement Rule: Always measure from the finished floor level (including tile, hardwood, or laminate), not the plywood subfloor. If you calculate your rough opening based on the subfloor and later add 3/4-inch hardwood, your pocket door will drag on the ground and ruin your new flooring.
Related Article: The Architectural Guide to Custom Door Designs: Styles and Spaces
What Nobody Tells You: The Installation Realities
Sizing your door on paper is easy. Fitting it into a real, structural wall is where things get complicated. Before you commit to a size, you need to audit the wall itself.
1. The 2×4 Wall Dilemma
Most pocket door frames are designed to fit inside a standard 2×4 stud wall. However, if you are installing a wide 36-inch door, that means you are hollowing out 73 inches of wall space.
Because the pocket frame takes up the interior cavity, you cannot run plumbing pipes, HVAC ducts, or heavy electrical wiring through that section of the wall. If you have a switch box next to the door, you’ll need special shallow electrical boxes to ensure the screws don’t scratch the door when it slides back.
2. Solid Core vs. Hollow Core (The Sound Factor)
Pocket doors are notorious for leaking sound because they don’t form a tight seal against the jamb. If you are installing this in a bathroom or bedroom, do not buy a cheap, hollow-core slab.
Upgrade to a solid core door. Just be aware that solid doors are heavy; make sure the pocket door frame kit you buy is rated for the specific weight of your slab (usually 150 lbs to 200 lbs minimum).
Related article: Designing the Perfect Home Office with Custom French Doors
Room-by-Room Size Recommendations
Just because a 24-inch door fits the wall doesn’t mean it fits the room’s function. Here is how you should size your doors based on where they are going:
Bathrooms (34″ to 36″ Width)
Accessibility is the primary concern here. While standard swinging doors can be narrower, pocket doors require more space because the pull hardware prevents the door from sliding completely flush into the wall cavity.
To ensure comfortable and unimpeded passage for a wheelchair user, the final clear opening should be at least 35 inches. To achieve this true 35-inch clearance, you must install a pocket door slab that is at least 36 inches wide.
Bedrooms & Home Offices (32″ to 36″ Width)
You want these rooms to feel accessible, not like a tight closet. A 32-inch width is the absolute minimum here, paired with a solid-core door for sound privacy.
Closets & Pantries (24″ to 30″ Width)
This is where you can get away with narrower doors. If wall space is incredibly tight, a 24-inch pocket door is perfectly fine for a pantry. Frosted glass inserts are highly recommended for pantry doors to let light flow through without exposing the clutter.
Laundry Rooms (30″ to 32″ Width)
Make sure the door is wide enough to comfortably walk through while holding a wide laundry basket. Keep in mind, if your washer and dryer ever need to be replaced, they have to fit through this opening.
Conclusion
A pocket door is an elegant, highly functional upgrade, but it demands absolute precision. The success of your project hinges entirely on doing the math right the first time.
By understanding standard dimensions, respecting the rough opening formula, and being brutally honest about the plumbing or wiring hiding in your walls, you can avoid the dreaded mid-renovation pivot. Choose the right size for the room’s function, invest in heavy-duty track hardware, and you will enjoy a flawless, space-saving door for decades to come.
Frequently Asked Questions
What is the standard size for a pocket door?
Standard pocket doors typically mirror regular interior swing doors. The most common widths for residential homes are 28, 30, 32, and 36 inches, while the most standard heights are 80 inches (6’8″) and 84 inches (7’0″).
How do I calculate the rough opening for a pocket door?
To determine the rough opening for a single pocket door, multiply the actual door width by two and add 1 inch. For the rough opening height, add 4.5 inches to the actual door height. For example, a standard 30″ x 80″ door requires a structural rough opening of 61″ wide by 84.5″ high.
What size pocket door do I need for a bathroom?
For bathrooms, accessibility is your top priority. The National Kitchen and Bath Association (NKBA) recommends a minimum clear opening of 32 inches. Because the door’s pull hardware prevents it from sliding completely flush into the pocket cavity, you must install a door that is at least 34 to 36 inches wide to achieve a true 32-inch clear walkway.
Can I install a pocket door in a standard 2×4 wall?
Yes, the vast majority of pocket door frame kits are designed specifically to fit inside a standard 2×4 stud wall. However, keep in mind that the pocket cavity hollows out the interior space of the wall. This means you cannot route plumbing pipes, HVAC vents, heavy electrical wiring, or standard fiberglass insulation through the wall section where the door retracts.