

When planning a bathroom remodel, most homeowners spend hours agonizing over cabinet finishes, quartz countertop patterns, and hardware styles. Yet, the most critical decision for your daily routine is completely invisible: the height of the vanity.
Getting the vanity height wrong means years of uncomfortable bending, water splashing down your elbows, or children struggling to reach the faucet. In modern plumbing and cabinetry, there is no longer just one standard number.
The right height depends entirely on who is using the bathroom, the specific type of sink you plan to install, and the existing plumbing framework of your house.
Before you start ripping out drywall or ordering custom cabinets, here is the professional guide to bathroom vanity heights and how to avoid the most expensive installation mistakes.
The Historical Standard vs. The Modern Shift
If you are looking for the raw numbers, the industry currently recognizes two primary height standards for bathroom vanities, measured from the finished floor to the top of the countertop. Understanding why these two distinct measurements exist is key to making the right choice for your space.
Traditional Height: The 30 to 32-Inch Standard
Historically, 30 to 32 inches was the undisputed standard in mid-century home construction. This height was established during a time when grooming habits were very different; the vanity was often treated as a seated grooming station, resembling a dressing table rather than an upright work surface.
While these lower measurements are often considered outdated for adult master suites, they continue to serve highly specific purposes today. In compact powder rooms, a shorter vanity prevents the room from feeling vertically crowded.
More importantly, 30-to-32-inch vanities remain the top choice for dedicated children’s bathrooms (like a Jack-and-Jill layout) because the lower surface makes sinks accessible for kids without the need for a dangerously high step stool.
Comfort Height: The 36-Inch Modern Standard
If you walk into a newly built home or a recently renovated luxury hotel today, you will almost exclusively find vanities installed at 36 inches. Also known as “counter height” because it mirrors the dimensions of standard kitchen countertops, this taller specification represents a massive shift toward ergonomic design.
For the average adult, a 36-inch vanity drastically reduces the amount of bending required at the waist to wash your face or brush your teeth, minimizing back strain. At George Solution, we consistently see modern homeowners opting for this ergonomic upgrade.
For example, our George Signature 72″ Double Vanity is engineered at an exact height of 35.5 inches before the 0.5-inch stone top is added. Its generous double-sink layout and refined quartz surface combine ergonomic practicality with heavy-duty storage, making it the benchmark for modern master bathroom upgrades.

How Your Sink Style Changes the Height Equation
This is where DIYers and inexperienced contractors make the most expensive mistakes. The 36-inch or 32-inch standard always refers to the rim of the sink—the exact point where you actually wash your hands. If you change the style of the sink, the height of the cabinet underneath it must adapt accordingly.
Here is how the three most popular sink styles dictate your cabinet purchase:
1. Undermount and Drop-In Sinks: The 1-to-1 Standard
With a traditional undermount sink (attached below the stone) or a drop-in sink (resting flush on the counter), the rim of the sink is essentially level with the countertop. The math here is simple and straightforward.
If you want a 36-inch comfort height experience, you simply purchase a standard 34.5-inch tall vanity cabinet, add a 1.5-inch thick stone countertop, and you hit your perfect 36-inch mark. This is the industry standard and works flawlessly with our George Classic Undermount Series.
2. Vessel Sinks: The Subtraction Rule
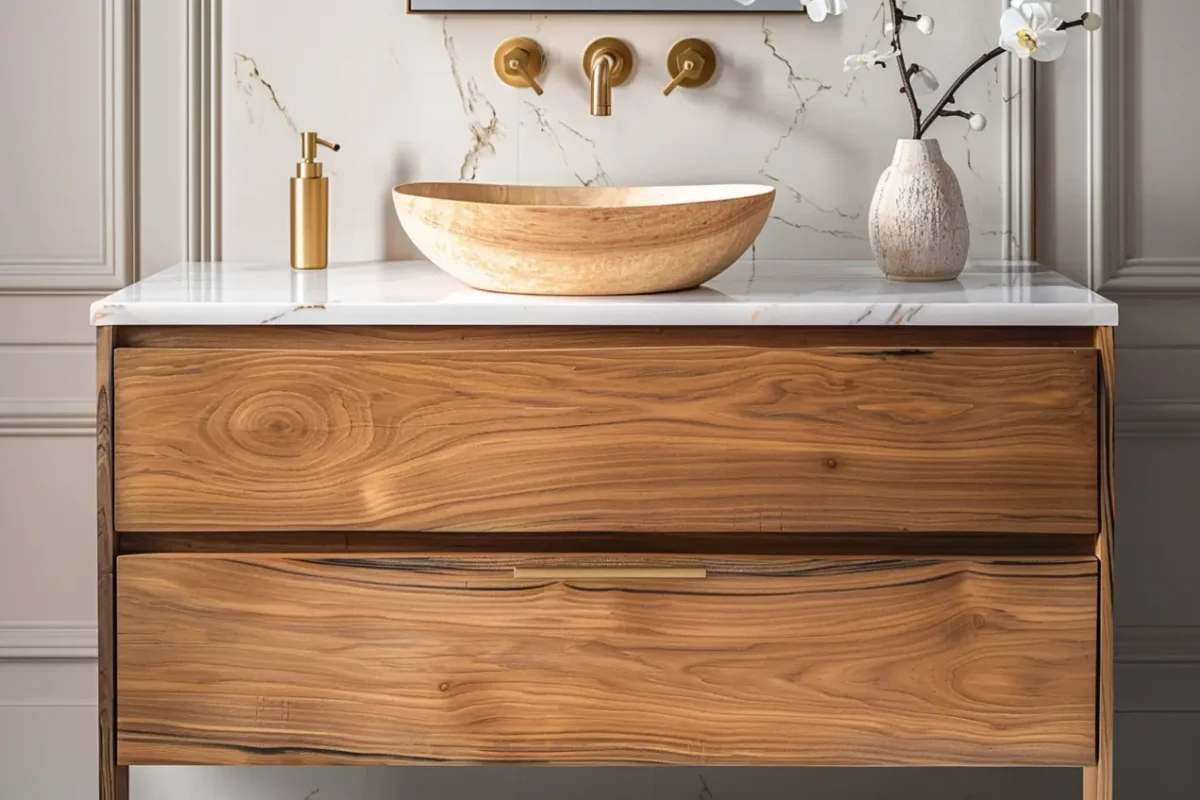
The growing popularity of vessel sinks—sculptural basins that sit entirely on top of the counter—has fundamentally changed how we calculate vanity heights. A standard vessel sink adds 5 to 6 inches above the countertop. If you place one on a standard 36-inch comfort-height cabinet, the rim is pushed to an awkward 42 inches.
To maintain ergonomic comfort without sacrificing this modern aesthetic, the base cabinet must be intentionally shortened. For instance, our George Minimalist Oak 48″ is crafted with a lowered 29.5-inch base cabinet. When combined with a standard quartz countertop and a vessel basin, the final functional height lands perfectly back at that 36-inch sweet spot.

3. Wall-Mounted and Floating Sinks: Total Flexibility
If you are dealing with extreme height requirements—whether you are exceptionally tall, or you need to meet strict ADA wheelchair accessibility codes—wall-mounted sinks and floating vanities offer the ultimate solution.
Because they are untethered from the floor, you are not bound by standard cabinet dimensions. You can mount the unit at 38 inches for a taller homeowner, or strictly at 34 inches for ADA compliance, leaving the floor entirely clear beneath.
ADA-Compliant Bathroom Vanity Heights
When accessibility is a priority, vanity dimensions must follow the Americans with Disabilities Act (ADA) to ensure inclusive and safe design. These requirements extend far beyond surface height to address maneuverability for wheelchair users.
The ADA specifies that the maximum countertop height must not exceed 34 inches. This ensures that a seated user can comfortably reach the faucet without strain. However, the clearance beneath the vanity is equally critical. ADA standards require at least 27 inches of vertical knee space and 9 inches of toe clearance.
Without these clearances, it is impossible for a wheelchair to approach the sink directly.
To meet these strict standards without sacrificing modern aesthetics, professional designers typically specify floating vanities. Our George Accessible Series Wall-Mounted Vanity is designed specifically for this purpose.
When mounted at the precise 34-inch height mark, its open-base design seamlessly provides the required knee and toe clearances, proving that accessible design can remain visually striking and highly contemporary.
Final Installation Factors: Plumbing, Layout, and Spacing
Before you finalize your vanity height and place an order, you must evaluate the physical constraints of your specific bathroom. Personal preference dictates what you want, but the room’s layout dictates what you can actually install.
The Plumbing Rough-In (The Hidden Constraint)
You cannot simply swap a traditional 30-inch vanity for a 36-inch comfort-height cabinet (or switch to a drastically lower vessel-sink base) without checking the wall behind it. The plumbing rough-ins—specifically the P-trap drain pipe and water supply valves—were installed based on the original cabinet’s height.
If you change the vanity height significantly, the existing plumbing might not align with the new cabinet interior. You may need a plumber to open the drywall and reposition the drain line before installation.
Mirrors and Electrical Outlets
Upgrading to a taller comfort-height vanity means your countertop will sit 4 to 6 inches higher on the wall. You must measure exactly where your existing electrical outlets and light switches are located.
A taller vanity (and its accompanying backsplash) can easily block these outlets or collide with a heavy, glued-on builder mirror that you were hoping to keep.

Bathroom Layout and Clearances
In compact spaces or powder rooms, the height and depth of the vanity must harmonize with the movement in the room. A taller vanity often has a deeper footprint. You need to ensure that the increased height and depth will not obstruct the swing path of the bathroom door or the glass shower enclosure.
According to standard building codes, you should maintain at least 21 inches (preferably 30 inches) of clear floor space directly in front of the vanity for comfortable movement.
Creating Balance with the Right Vanity Height
Ultimately, your bathroom vanity should adapt to your daily routines, not the other way around. Whether you need a low-profile cabinet engineered for a modern vessel sink, a fully ADA-compliant floating unit, or a premium comfort-height double vanity for your primary suite, George Solution provides precision-engineered cabinetry designed to fit your exact architectural specifications.
Explore our extensive vanity collections today, or consult with our project team to find the perfect foundation for your next bathroom remodel.
Frequently Asked Questions (FAQ)
Can I replace a standard 30-inch vanity with a 36-inch vanity?
Yes, but you must measure your existing plumbing and mirrors first. A taller vanity will cover an additional 6 inches of wall space. You need to ensure the new height does not block your electrical outlets or collide with a glued-on wall mirror. Additionally, check that your existing P-trap drain pipe will still align with the taller cabinet layout.
What is the best vanity height for a master bathroom?
For an adult master bathroom, the 36-inch “comfort height” is the undisputed standard. It mirrors the height of a standard kitchen counter, drastically reducing back strain from bending over during daily grooming routines.
How tall should a vanity be if I am using a vessel sink?
If your goal is to have the sink rim land at the ergonomic 36-inch mark, you must subtract the height of your vessel sink from the total. If your vessel sink is 6 inches tall, you will need to purchase or build a vanity cabinet that is approximately 29 to 30 inches tall (including the countertop thickness).