

Designing a hotel room is more than just making it comfortable—it’s about giving guests a space that wows them and sticks in their memory. A creative room design shows you care and can boost their overall experience. In 2026, the trend has shifted toward Organic Modernism—a philosophy that balances tactile warmth with the high-performance demands of modern travel.
From smart layouts to fun furniture picks, and those little “wow” details, every bit counts when it comes to winning guests over. In this article, we’re sharing 16 creative design ideas that can help turn your hotel rooms into stylish, practical spaces that keep guests coming back for more.
I. The First Impression: Hotel Room Entrance Hallway
1. Open Closet

Designer Aliya Kahn emphasizes how important it is to understand the types and sizes of luggage travelers carry and how guests move around the room. This knowledge is essential for smart space design. Modern travelers, particularly those on short stays, prioritize visibility and speed.
By removing heavy doors, you not only increase the perceived square footage of the room but also eliminate high-touch surfaces. An optimal open closet should feature a hanging rack above and a dedicated luggage shelf below, ensuring that the room remains tidy and guests can perform a final “sweep” of their belongings in seconds before checkout.
2. Where to Place a Full-Length Mirror?
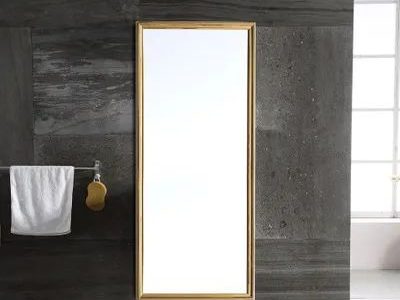
We recommend placing a full-length mirror on the wall next to the bathroom door, allowing guests to check their appearance before heading out. Is it an absolute must? Not necessarily. Some hotels prefer placing a vanity with a mirror near the bathroom, which can work just as well.
At George Solution, we recommend mounting the mirror directly to the wall adjacent to the bathroom door. This avoids adding weight to closet or room doors, which can cause warping or annoying structural creaks over time. Ensure the mirror is installed at a height that accommodates a wide range of guest heights, complemented by high-CRI (Color Rendering Index) lighting to avoid dim spots.
3. Luggage Rack Under the Bed
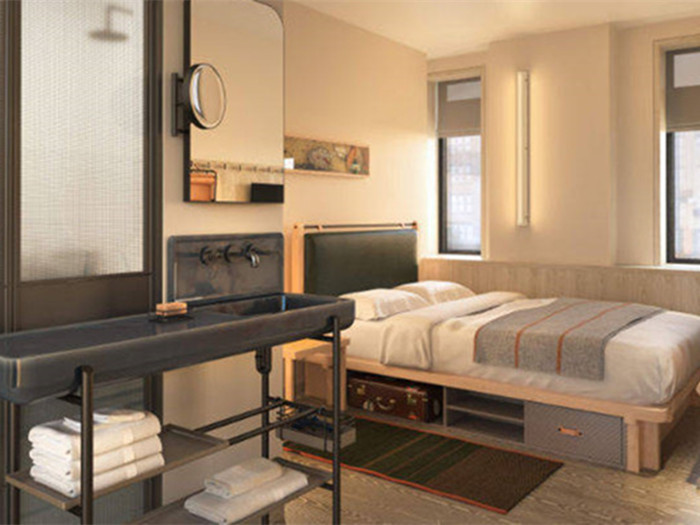
Data suggests that over 60% of short-stay guests never fully unpack. To address this, designers are moving away from bulky folding racks. Integrating a low-profile luggage shelf under the bed frame or within the entrance cabinetry maximizes floor space while keeping suitcases accessible but out of the primary walking path.
Hilton’s Senior VP Alexandra Jaritz highlights the need to focus on room functionality, efficiency, and comfort. To meet this need, designers have cleverly hidden luggage storage and drawers under the bed—maximizing space without adding clutter.
II. Hotel Room Bathroom: A Sanctuary of Wellness
4. Three-Zone Bathroom Design

In luxury configurations, the “Three-Zone” design is the gold standard. By separating the toilet, shower, and vanity areas into distinct compartments divided by frosted or clear glass, you allow multiple guests to use the space simultaneously without compromising privacy. This layout creates a rhythmic flow that feels significantly more expansive than a traditional combined bathroom.
5. Floating Vanity
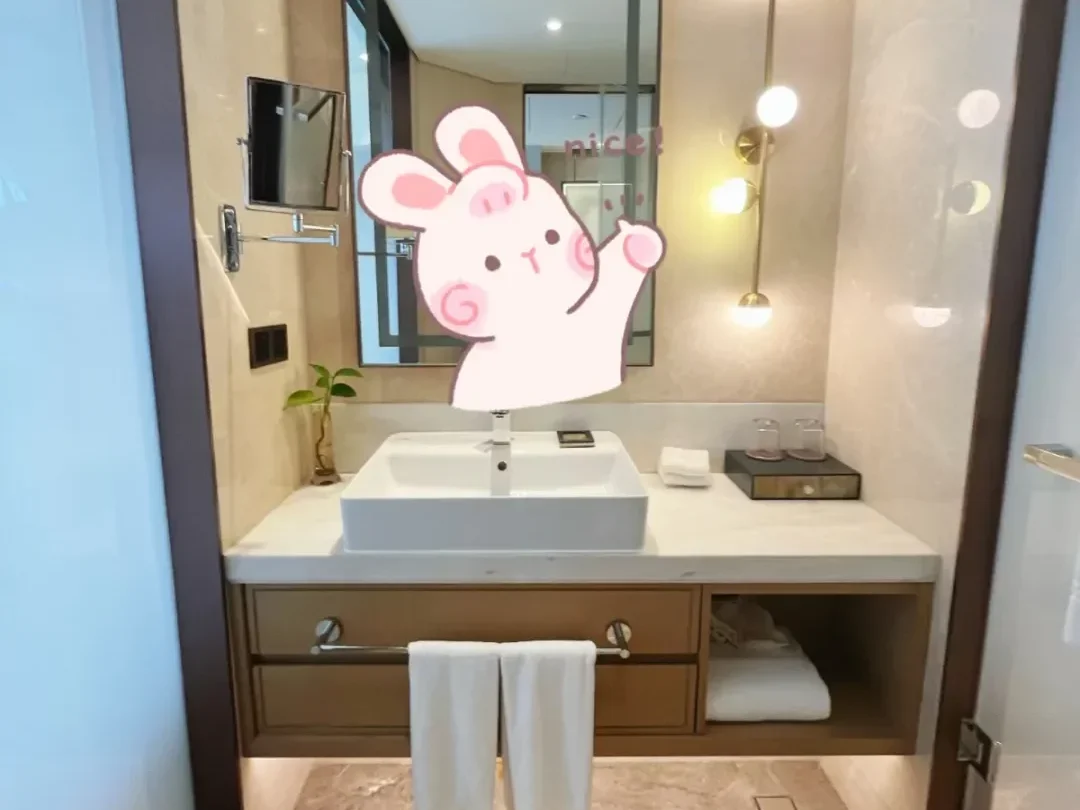
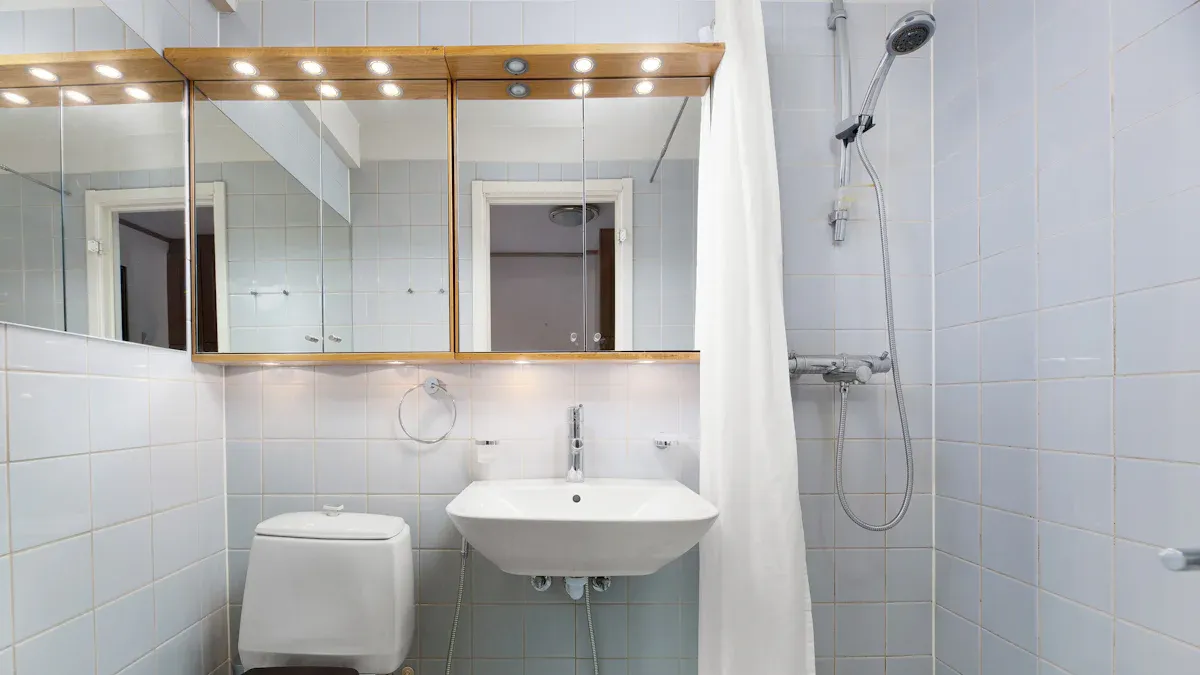
Many hotel bathrooms feature floating vanities, with concealed plumbing, leaving the area beneath free of unsightly pipes. This not only adds to the bathroom’s sleek look but also makes cleaning a breeze for the housekeeping staff. The open space under the vanity can be easily mopped, keeping everything neat. Plus, vanities near the shower often have open shelves where towels can be stored, making it super convenient for guests to grab one post-shower.
6. Showerhead with Real-Time Temperature Display
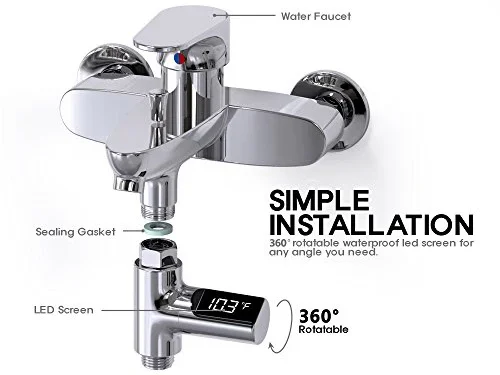
A well-designed, uncluttered bathroom makes a guest’s stay much more enjoyable. One of the most popular features is a shower system that’s simple to use—no confusing knobs. A few buttons control the handheld shower, overhead rain shower, and bath faucet, with an easy-to-read temperature display. This keeps the bathroom looking tidy and prevents awkward situations where guests get an unexpected blast of cold water from the overhead shower. For smaller bathrooms, a large fixed showerhead combined with a handheld option is the perfect balance of function and style.
7. Bathtub Tray
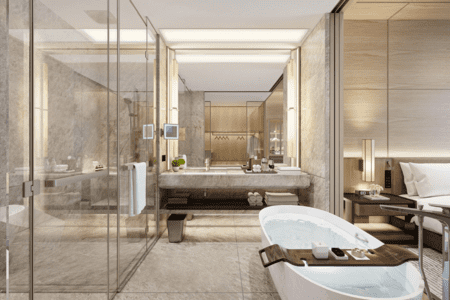
In larger, more luxurious rooms where the bathroom is over 8 square meters, a bathtub can be a great addition. Guests who love soaking in the tub will appreciate a bathtub tray where they can rest a tablet, towel, or a glass of water—ideal for a little self-care while watching their favorite shows. Some hotels even go the extra mile by offering bath bombs, making the experience feel like a personal spa day.
You might be interested:Hotel Renovation Cost Per Room: 2026 Comprehensive Budgeting Guide
III. Hotel Room Sleep Area: Engineering the Perfect Sleep
8. Bed
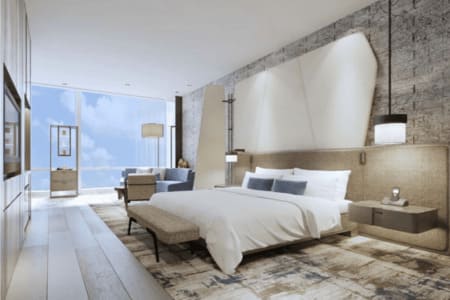
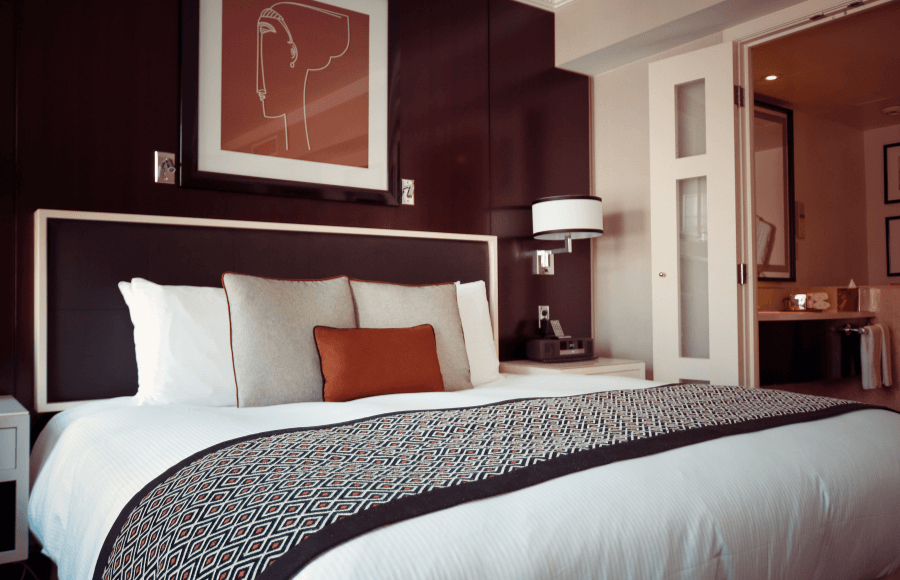
A good night’s sleep depends on a combination of the bed, mattress, comforter, pillows, sheets, and bedding. In hotel rooms, beds are typically 55 cm high, with a base at 30 cm and a mattress at 25 cm. To maximize comfort, a mattress topper is highly recommended. The headboard should be about 55 cm tall and designed with a 15-degree slope to allow guests to comfortably lean back while sitting up in bed.
The quality and details of the bedding are also essential. High-quality, soft fabrics should be used for the comforter, pillows, sheets, and duvet. If a five-star hotel had to choose one comforter, it would be a down duvet. Down is lightweight, durable, and offers excellent insulation, lasting up to a decade with proper care. The quality of the duvet depends on the fill power and loft, with goose down being the top choice. A fill power of 80%–90% is ideal.

Hotels generally provide pillows that are 6–9 cm in height, with a soft yet supportive feel. Standard hotel bedding is usually made of cotton, with thread counts ranging from 60 to 100. The higher the thread count, the finer and softer the fabric. A thread count of 60 offers a great balance of affordability and durability, making it a common choice for five-star hotels’ standard rooms. A thread count of 80 is finer and more expensive, requiring more careful maintenance, and is often used in luxury suites.
9. Overlapping Curtain Tracks

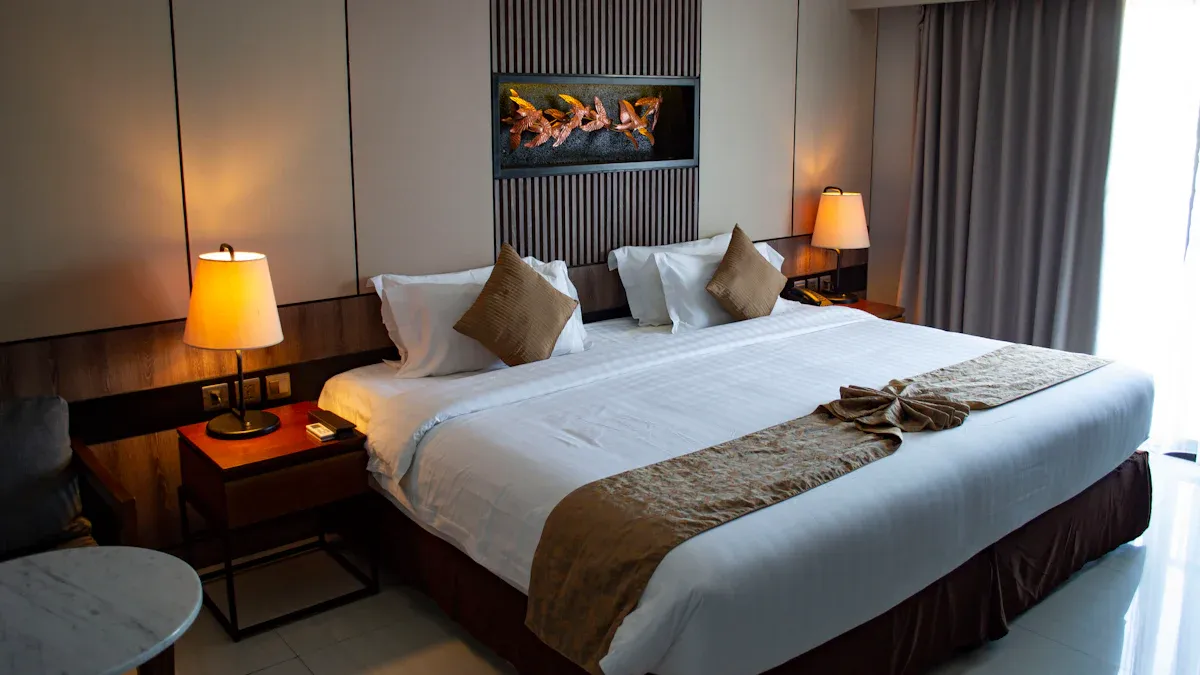
To ensure guests get a restful night’s sleep, avoid using Roman curtain rods that allow light to leak through. Instead, install curtain boxes for a cleaner look. George Solution utilizes overlapping curtain tracks with a 20 cm bypass at the center. Adding overlapping curtain tracks can also prevent light from seeping in.
This small detail significantly enhances the guest’s sleep experience by blocking out light completely. To make this work, ensure the track width is at least 20 cm, with a 2 cm gap between tracks and a 15–20 cm overlap between curtains, so they fold without interfering with each other.
10. Acoustic & Blackout Fabrics
To protect privacy and create a peaceful environment, hotel curtains are usually made from thick, heavy fabrics with strong drapes that provide excellent soundproofing and blackout effects. Curtains should be large enough to cover the entire window for full light-blocking functionality. Floor-to-ceiling windows are common in upscale hotels, and curtains should be long enough to slightly touch the floor, ensuring no light leaks in from below.
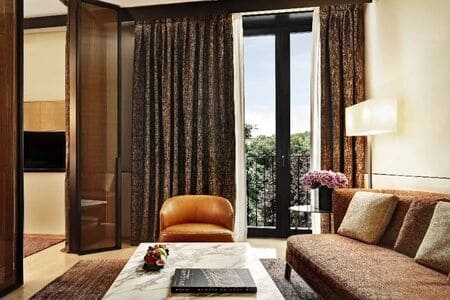
Common hotel curtain fabrics
Chenille: Thick, with a strong drape and luxurious feel, chenille is a premium choice for five-star hotels.
Italian Velvet: Softer and glossier than chenille, Italian velvet is also a high-end fabric for luxurious rooms.
Cotton-Linen Blends: Stiff but durable, this fabric works well in minimalist hotel designs.
High-Density Blackout Fabric: Affordable, with excellent blackout properties, this fabric is ideal for chain hotels.
IV. Hotel Room Rest and Work Area: Rest, Work, and Connectivity
11. Precision Bedside Tables
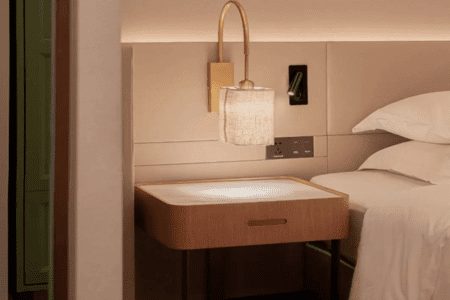
Bedside tables should be the same height as the mattress, making them easy for guests to reach. They should be placed flush with the bed to avoid any gaps where small items could fall. Incorporating integrated power outlets and USB-C ports directly into the furniture surface is now a baseline requirement, ensuring guests can charge their ecosystem of devices without searching for hidden wall sockets.
Looking to elevate your hotel’s bathroom experience? Check out these 5 essential upgrades for small hotel rooms that will wow your guests.
12. Lighting Design

Lighting should be a mood-setter, not a source of frustration. It plays a crucial role in both the ambiance and energy efficiency of hotel rooms. To strike a balance between aesthetics and function, many hotels use layered lighting, such as main lights, bedside lamps, desk lamps, and ambient lighting.
However, figuring out which switch controls which light can be tricky for guests. Some hotels have solved this by placing all lighting controls in a panel on the bedside table at a 45-degree angle, making it easy to manage lighting without leaving the bed.
13. Flooring and Carpets
The flooring in hotel rooms should focus on comfort and durability. Wood or composite flooring is a popular choice for its warmth and ease of maintenance. To add a touch of coziness, thick carpets are often placed around the bed or seating areas, helping to reduce noise and create a more welcoming atmosphere.
Pairing wood floors with thick, localized carpets—specifically treated for stain resistance—around the bed area provides the necessary warmth and acoustic dampening while maintaining a modern, residential aesthetic.
14. Sound-Absorbing Wall Coverings
In 2026, we are moving away from cold, painted walls. High-performance fabric wall coverings add a tactile, luxurious layer to the room while serving a dual purpose: absorbing ambient noise. This creates a “hushed” atmosphere that is immediately noticeable when a guest enters the room.
15. Armchairs and Lounge Chairs
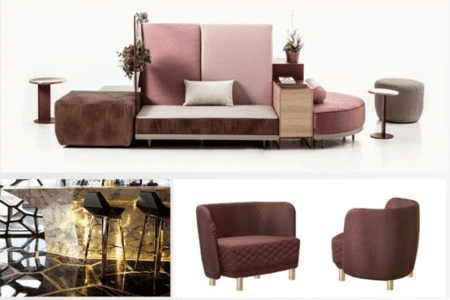
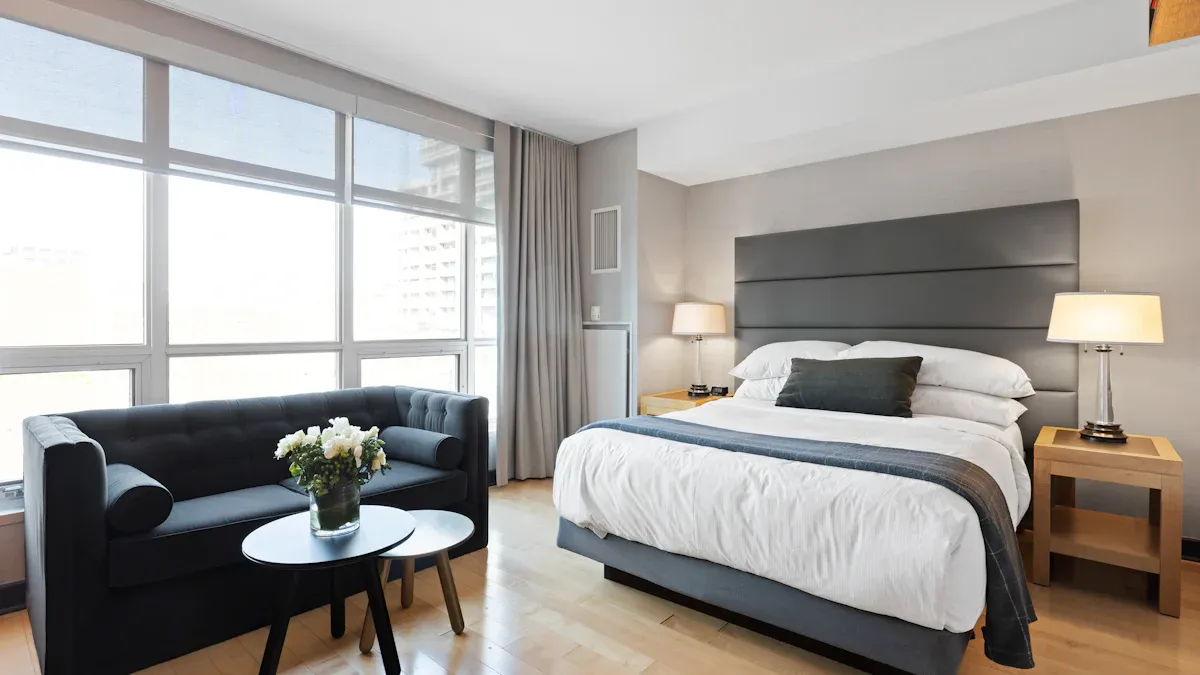
A hotel room should offer more than just a bed to sit on. Armchairs in hotel rooms are all about comfort and relaxation. Lounge chairs with wider seats and softer backs are much more inviting than standard chairs. Opt for soft fabrics or leather to complement the room’s design, and place the chair near a window or coffee table for a cozy, private spot.
16. Adjustable Height Tables
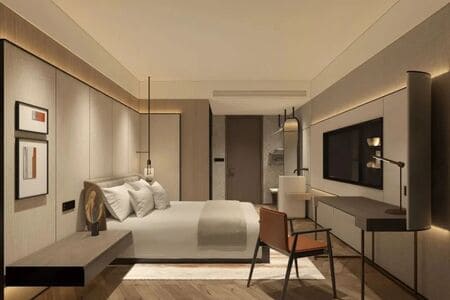
In hotel rooms, tables often serve multiple purposes—whether for work or dining. Adjustable height tables are a smart choice for accommodating different needs. A combination of wood and metal materials ensures durability and easy maintenance. The design should be clean and simple, with enough space for power outlets and lighting, making it convenient for guests to work or dine comfortably.
Designing a hotel room layout can be tricky—don’t know where to start? Click to discover expert tips!
Conclusion
Success in the 2026 hospitality market is measured by the balance of light, acoustics, and intuitive utility. These 16 design ideas are all about making your hotel rooms pop while also stepping up the comfort and practicality.
Whether it’s the sleek open closet or the clever floating vanity, each little touch can seriously elevate your guests’ stay. By adding these fun designs, you’ll create rooms that stand out from the competition—making them excited to return time and time.
At George Solution, we specialize in turning these technical requirements into seamless design realities through durable craftsmanship and professional FF&E solutions. Let’s collaborate to build a space that truly reflects the future of your property.
FAQ
In compact spaces, the goal is to maximize visible floor area. Prioritizing Floating Vanities and Open Closet Systems creates an illusion of space by removing bulky, floor-to-ceiling cabinetry. Additionally, utilizing Under-Bed Luggage Storage and wall-mounted lighting instead of floor lamps will keep the room feeling airy and unobstructed.
While a premium mattress is essential, light and noise control are often the deciding factors. Implementing Overlapping Curtain Tracks for a total blackout effect and using Acoustic Fabric Wall Coverings to dampen hallway noise provide the most immediate and noticeable improvement in sleep quality.
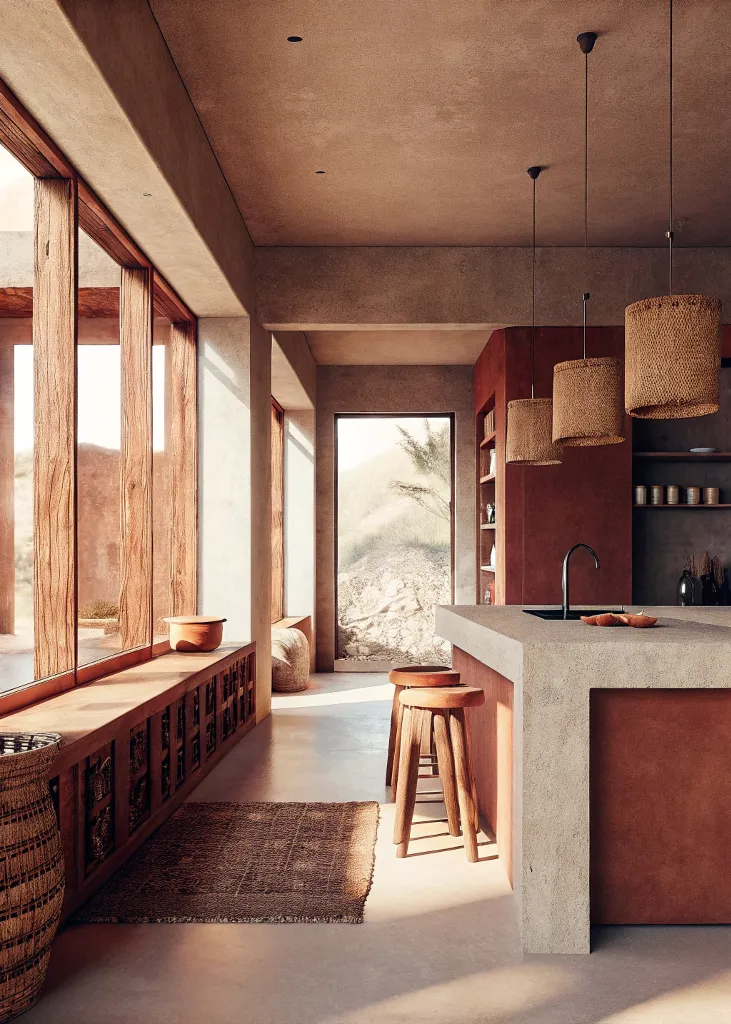
The key to longevity is embracing “Organic Modernism.” Avoid highly saturated trend colors or overly complex patterns. Instead, build a foundation with neutral tones, natural textures (like medium hardwood and matte stone), and focus on intuitive functionality. High-quality materials that age well will outlast passing design fads.
Lighting dictates the emotional tone of the space. In 2026, guests expect layered, customizable lighting rather than a single, harsh overhead glare. Integrating Pre-set Lighting Scenes (e.g., a warm, low-level “Nightpath” or a bright “Work” mode) allows guests to adapt the environment to their specific needs without struggling with multiple confusing switches.