

Let’s address the reality of residential construction: standard, off-the-shelf storage solutions frequently result in awkward ergonomic dead zones and wasted spatial yield.
Whether you are a homeowner planning a master suite or a contractor framing a luxury development, understanding proper closet dimensions is not merely about measuring length, width, and height. It is a precise architectural exercise in maximizing storage capacity and daily operational flow.
This guide breaks down the engineering principles behind optimal closet configurations, helping you bridge the gap between aesthetic design, budget control, and daily functionality.

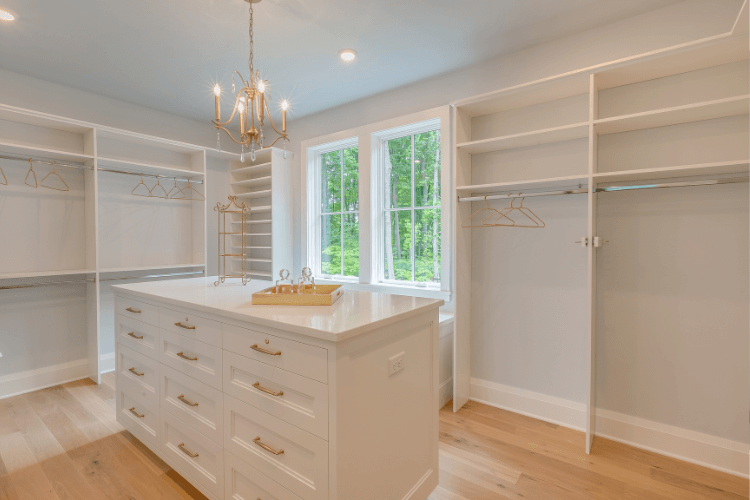
White modern walk-in closet with central drawer island and open hanging racksWhy Standard Closet Dimensions Matter
- Balance Storage and Comfort
Nobody wants to fight with their closet every morning. Getting the depth and width right is the simplest way to avoid cramped aisles and wrinkled clothes. Sticking to the 24-inch depth rule gives standard hangers plenty of room, while a 36-inch walkway ensures you can step back, view your wardrobe, and open drawers without bumping into walls.
2. Meet Building Standards and Boost Resale Value
Whether you are building a custom home or developing a property, standard dimensions exist for a reason: they work. Most residential guidelines expect a minimum 24-inch depth simply to accommodate hangers and door clearance. Following this standard ensures smooth code compliance and makes the home instantly more appealing to future buyers who expect functional, well-designed storage.
3. Avoid Costly Redesigns Down the Road
Planning your closet dimensions upfront is the easiest way to protect your budget. Trying to retrofit a shallow closet after the drywall is already up leads to a domino effect of expenses: demolition costs, wasted custom materials, and extra contractor change-order fees. Getting the numbers right on the blueprint saves you time, money, and major headaches later.
Recommended Related Reading: Closet Without Doors: Are They A Good Choice?

The Basic Standards for Standard Closet Dimensions
If there is one measurement you must get right before framing a wall or ordering cabinetry, it is the depth. Ignoring this is the primary reason shirt sleeves catch in sliding doors or bulky items feel cramped.
Reach-In Closets
Reach-in closets are the standard for secondary bedrooms and hallways. Because the user accesses the interior while standing outside the footprint, maximizing the internal depth and door clearance is critical.
| Dimension Type | Minimum Requirement | Recommended Standard |
| Depth | 24 inches | 24 – 26 inches |
| Width | 36 inches | 48 – 72 inches |
| Height | 80 inches (Standard door) | 96+ inches (Full ceiling height) |
- The Depth Rule: A depth of exactly 24 inches is the non-negotiable minimum to accommodate standard adult hangers sideways. Anything shallower will cause shirt sleeves and jacket shoulders to scrape against the doors, leading to premature wear on both the clothing and the millwork.
Walk-In Closets
Walk-in closets require a different spatial calculation because the footprint must accommodate both the storage millwork and human traffic.
| Size Category | Typical Dimensions | Minimum Footprint |
| Small / Single-Sided | 4 ft. × 8 ft. | 32 sq. ft |
| Standard / L-Shape | 6.5 ft. × 10 ft. | 65 sq. ft. |
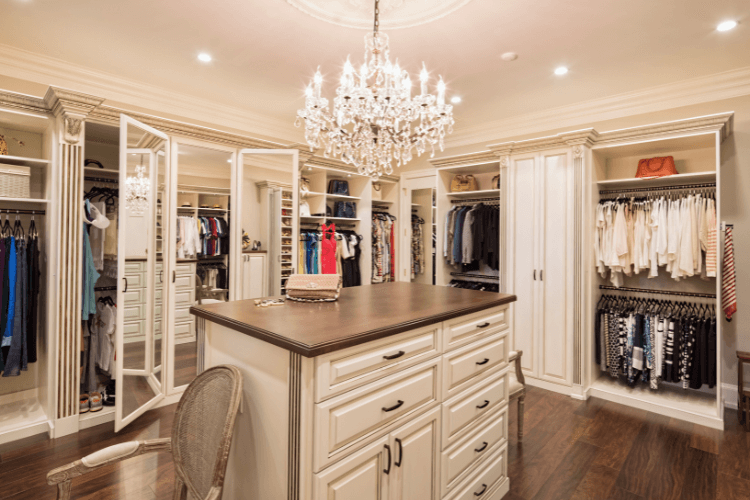
| Luxury / Dressing Room | 12 ft. × 14 ft.+ | 168+ sq. ft. |
- The 36-Inch Clearance Rule: Regardless of the room’s total square footage, the central walkway must be a minimum of 36 inches wide. This allows a single person to navigate, turn, and bend down to access lower drawers comfortably. If your design includes a central storage island, expand this clearance to 42 to 48 inches so drawers on the island and the perimeter walls can open at the same time.
Specialty Closets: Purpose-Built Storage
Closets designed for specific items require distinct dimensional parameters. Applying standard bedroom closet dimensions to these spaces often results in severe functional issues.
Coat Closets (Entryways)
Winter outerwear, heavy overcoats, and structured jackets require more physical volume than standard shirts. The depth of a coat closet should be pushed to 28 inches. The hanging rod should be installed slightly higher, at approximately 68 inches, to prevent long coats from dragging on footwear stored below.
Linen Closets (Bathrooms/Hallways)
Unlike clothing closets, deeper is not better for linens. A depth exceeding 24 inches creates a black hole where towels and sheets get pushed to the back and forgotten. The optimal shelf depth for a linen closet is strictly 15 to 18 inches. This provides enough space to securely stack folded bath towels while keeping all inventory visible at the front edge.
If you’d like to have a similar wardrobe made or a custom wardrobe made, feel free to contact georgesolution. We guarantee high quality and premium design.
Internal Spatial Engineering: Optimizing Rods, Shelves, and Drawers
Once the outside dimensions and utilities are set, the inside components must be designed to hold up to daily use.
Rod Placement & Load-Bearing Capacity
Integrating hanging rods requires more than fixing a single pole. For standard double-hang applications, positioning the lower rod at 40 inches and the upper rod at 80 inches accommodates most adult clothing while preventing items from dragging.
Depending on the span width and the weight of winter garments, material selection—ranging from reinforced wood to heavy-duty metal—is critical. A rod span exceeding 36 inches without a center support bracket will inevitably suffer from deflection (bowing) over time.
Shelf Depth Rules
A well-engineered closet utilizes a hierarchy of shelf depths based on specific storage requirements:
- 12 to 14 inches: Ideal for shoes, folded knitwear, and denim.
- 16 inches: Best suited for oversized sweaters and medium-sized accessories.
- 20 to 24 inches: Reserved exclusively for the uppermost shelves to house large seasonal storage bins or heavy luggage.
Drawer Widths
To maintain the smooth glide of your tracks over years of use, drawer widths should ideally stay between 24 to 30 inches. Going wider than 30 inches dramatically increases the risk of the bottom panel sagging under heavy loads. Keep shallow drawers (6 inches deep) at waist height for jewelry, belts, and ties, and reserve deeper drawers (8-10 inches) lower down for bulky knitwear.
How Materials and Dimensions Impact Price
Let’s talk about the bottom line. When budgeting for a custom storage project, clients often ask: “How exactly do my design choices affect the final invoice?” The truth is, understanding how materials and dimensions impact price is essential for keeping your project on budget without sacrificing quality.
The Dimensional Multiplier
Price is not just calculated by linear footage. Height and depth drive costs exponentially. Extending your cabinetry from a standard 8-foot height to a full 10-foot ceiling height doesn’t just add 2 feet of wood—it requires reinforced vertical panels, extra hardware, and more complex installation labor. Similarly, increasing the depth from 24 inches to 30 inches requires significantly more raw material for every single partition and shelf.
Different materials affect price
The materials specified for custom cabinetry directly dictate the lifespan, load-bearing capability, and visual appeal of the closet.
- Particleboard (Melamine): A cost-effective solution widely used in standard modular units. While budget-friendly, its structural integrity is lower. It is prone to screw pull-out and sagging under heavy loads, making it less ideal for extensive hanging sections in master wardrobes.
- Plywood: The contractor’s sweet spot. Plywood offers excellent screw-holding power, superior moisture resistance, and incredible structural strength. It represents a moderate price increase but offers a massive leap in long-term durability, especially for heavy hanging sections. This is the structural foundation for premium george cabinetry.
- Solid Wood & Premium Veneers: Specified for ultra-luxury dressing rooms. Solid wood delivers unmatched durability and aesthetic prestige, though it requires a significantly higher investment and professional acclimatization to prevent warping.
Recommended Related Reading: How Much Do Custom Laundry Cabinets Cost?
Pre-Planning for Luxury Millwork
A top-tier dressing room operates as an independent micro-environment. True custom cabinetry requires pre-planning these utilities before production:
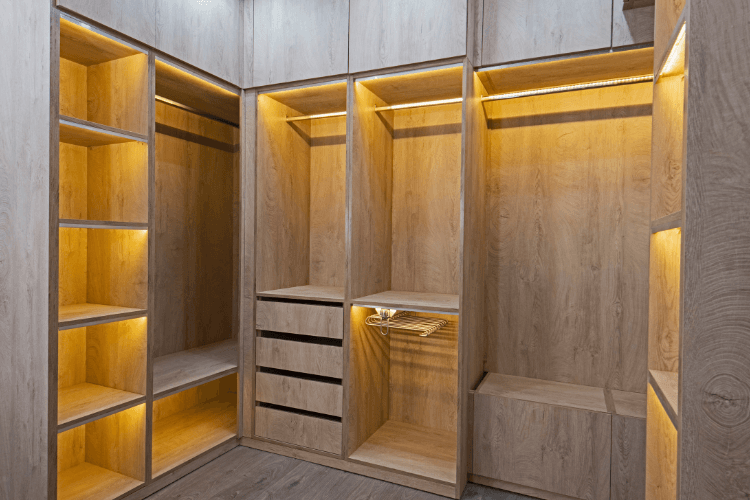
- Lighting: Recessed LED strip lighting requires hidden drivers. Cabinetry backing must be routed for wire management, and lighting should specify a CRI (Color Rendering Index) of 90+ to ensure accurate clothing color representation.
- Power: If the design calls for built-in steamers, smartwatch charging drawers, or electronic safes, dedicated GFCI outlets must be framed into the walls at precise heights during the rough-in phase.
- Ventilation: Fully enclosed luxury closets trap moisture. Micro-ventilation grilles should be integrated into the toe-kicks or upper fascias, or tied into the home’s HVAC system, to prevent high-end leather and fabrics from degrading.
Overcoming Structural Layout Challenges
Real-world architectural plans rarely offer perfect rectangular boxes. Custom storage solutions are engineered to reclaim challenging footprints.
Slanted and Angled Ceilings
Often found in loft conversions or upper-level bedrooms, slanted ceilings severely limit vertical hanging space. The architectural solution is to install custom, staggered shelving beneath the slope for shoe displays or folded inventory, reserving the full-height walls strictly for double-hanging rods.
Narrow Galley Layouts
When a walk-in closet is long but narrow, maintaining the 36-inch walkway clearance is the primary constraint. In this scenario, an asymmetrical layout is required: install full 24-inch depth hanging cabinetry on one wall, and restrict the opposite wall to shallow 12-inch depth open shelving for shoes and folded items.
The George Solution Advantage: Seamless Custom Cabinetry
Relying on modular, big-box store closet organizers almost always leaves you with awkward 3-inch gaps, wasted corners, and finishes that just don’t match the rest of the house. In luxury residential projects, compromised millwork actively diminishes the property’s value.
At George Solution, we build our custom george cabinetry to fit your exact room. We don’t force your home to fit our boxes—we engineer our cabinetry to fit your exact architecture.
From precision 3D site measurement to specifying the right materials and dimensions, our direct-from-factory custom supply chain ensures that every millimeter of your floor plan is utilized. Whether we are navigating a tricky slanted attic ceiling or outfitting a sprawling 300-square-foot luxury dressing room with premium plywood cores and soft-close hardware, we deliver architectural-grade storage that looks seamless and performs flawlessly.
Stop wasting valuable square footage on inefficient layouts. Contact the George Solution design team today to engineer a custom storage system that respects your budget and elevates your daily routine.
Frequently Asked Questions
What is the absolute minimum depth for a closet to hang clothes?
The non-negotiable minimum depth is 24 inches. This allows standard adult clothing hangers (which typically measure 17 to 19 inches wide) to sit perpendicular to the door without the sleeves or shoulders scraping against the closet doors or drywall.
How much walkway clearance is needed in a walk-in closet?
Industry standards require a minimum clear walkway of 36 inches. This provides adequate space for a single person to comfortably navigate, turn, and bend down to access lower drawers without feeling restricted.
Are custom closets worth the investment over standard modular systems?
Yes. From an architectural standpoint, standard modular systems often leave 2 to 6 inches of dead space around the perimeters because they cannot conform to exact wall dimensions. Custom millwork is built to the exact millimeter of the room, maximizing storage yield, ensuring higher load-bearing capacity, and significantly increasing the home’s resale value.