

Ordering French doors with the wrong width is one of the most preventable—and most expensive—mistakes in a renovation project. Whether you are dividing a living room or opening up a patio, confusing the actual door size with the required wall framing (the rough opening) will bring your construction schedule to a halt.
This guide puts every critical number you need in one place. We break down standard widths for interior and exterior applications, provide a complete contractor-grade rough opening chart, and outline a foolproof measuring process so you get it exactly right before placing an order.
Standard French Door Widths at a Glance
Before diving into the granular details of room types and framing math, it helps to look at the big picture. French door sizes vary significantly depending on two main factors: whether the application is interior or exterior, and whether you are installing a single panel or a double-door configuration.
Use this reference table to understand the baseline standard dimensions available on the market:
| Door Type | Standard Widths | Standard Heights | Common Application |
| Single Interior | 18″, 24″, 28″, 30″, 32″, 36″ | 80″ | Bedroom, office, hallway |
| Double Interior | 48″, 56″, 60″, 64″, 72″ | 80″, 84″ | Living room, dining room |
| Single Exterior | 24″, 30″, 32″, 36″ | 80″, 84″ | Side entry, mudroom |
| Double Exterior | 60″, 72″, 84″, 96″ | 80″, 84″, 96″ | Patio, deck, main entry |
You will notice a clear pattern here: exterior French doors trend consistently wider than their interior counterparts. This is intentional. Exterior doors are designed to move large numbers of people and oversized furniture through a high-traffic opening, all while maximizing natural light from the outdoors.
Related article: The Top 10 Window and Door Manufacturers in China (2026 Guide)
The Often-Overlooked Dimension: Door Thickness
While everyone focuses on width and height, thickness is a critical third dimension that often causes installation failures.
Interior French door thickness is typically either 1-3/4 inches or 1-9/16 inches, depending on the manufacturer. Most standard prehung interior units use the 1-3/4 inch thickness. Getting this number right is mandatory when selecting hardware: hinges, locksets, and astragal components are engineered for specific door thicknesses. Mismatching them will cause serious fitment and alignment issues on site.
With width, height, and thickness established as your baseline, let’s look closer at how these dimensions apply specifically to interior spaces.
Interior French Door Dimensions
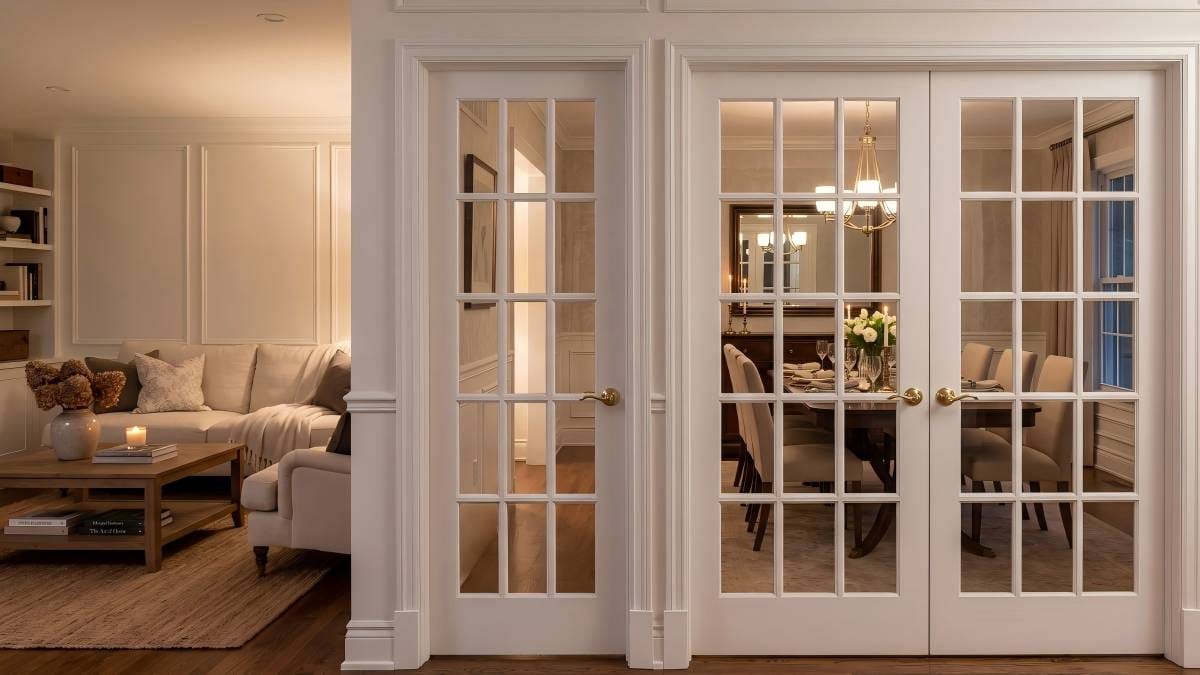
Interior French doors are sized to work within the proportions of standard residential rooms, narrower hallways, and openings that were originally framed for single doors. Width selection here is driven primarily by the size of the existing framing and the desired visual weight in the space.
Single Interior French Door Sizes
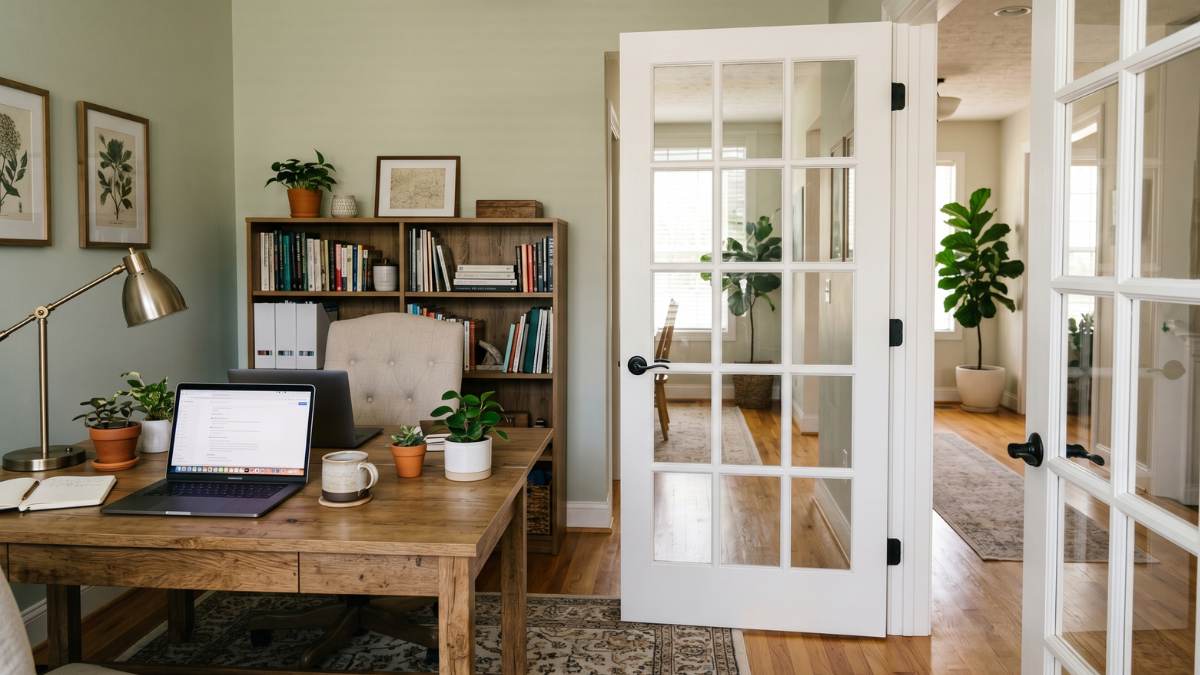
Single interior French doors typically range from 18 to 36 inches wide per panel. The most common sizes in US residential construction are 30 inches and 36 inches, which fit standard door openings without requiring significant structural reframing.
- 30-inch panel: This is the most common replacement size for an existing hollow-core interior door.
- 36-inch panel: The standard choice for master suite entries or home offices where a wider, more prominent opening is desired.
- Under 24 inches: Sizes like 18″ or 24″ are available but rarely used as standalone active doors. They are more commonly utilized as fixed sidelights in narrow double-door configurations.
Double Interior French Door Sizes
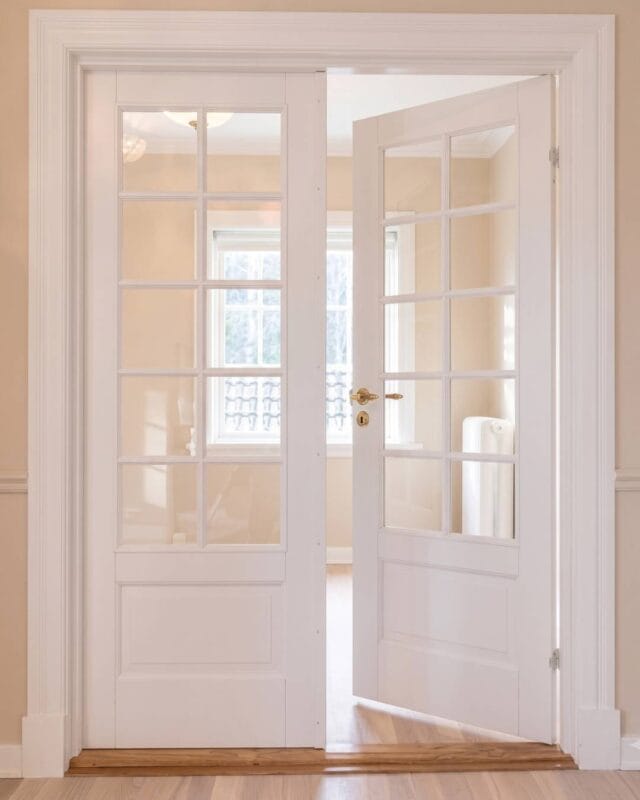
Double interior French doors are specified by their total combined width, with each panel being exactly half that figure. Standard total widths run from 48 to 72 inches.
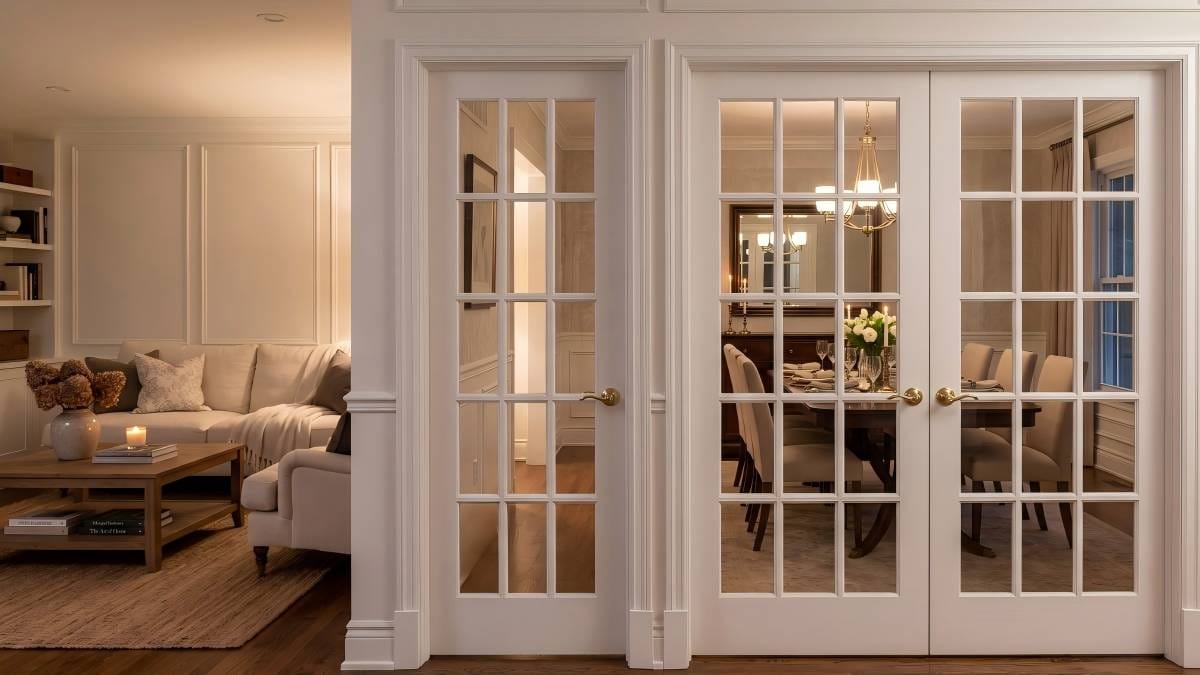
- 60-inch total width (Two 30″ panels): One of the most standard specifications for living room and dining room dividers. It offers a wide opening without consuming too much wall space.
- 72-inch total width (Two 36″ panels): Used where a grander, more architectural opening is needed, such as the transition between a great room and a formal dining space.
Standard Height for Interior French Doors
The standard height for interior French doors is 80 inches (6’8″), which aligns with the standard ceiling-to-floor door openings in most US homes built after 1950. An 84-inch (7’0″) option is frequently used in newer construction with 9-foot ceilings, while 96-inch (8’0″) doors are reserved for luxury high-ceiling applications.
While interior doors are sized to balance room proportions, exterior doors face an entirely different set of demands.
Exterior French Door Dimensions
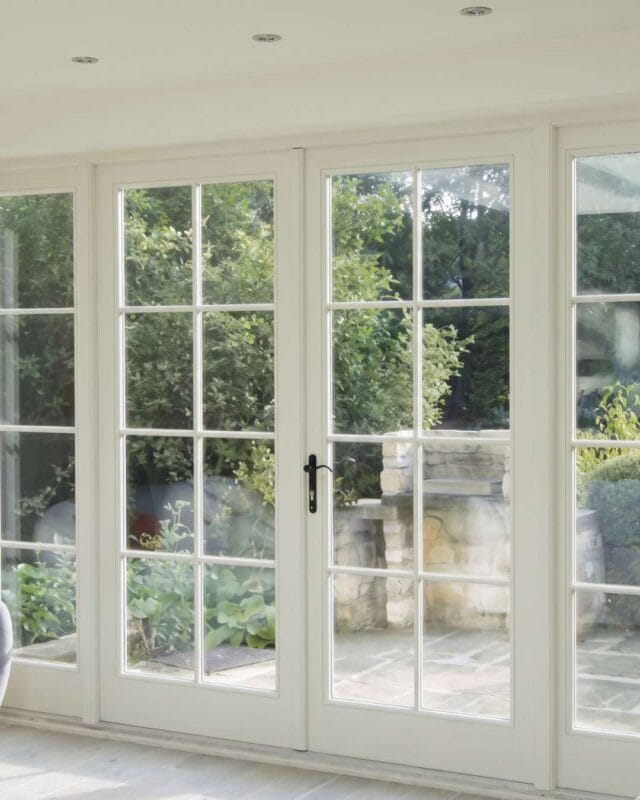
Exterior French doors are fundamentally different. Their primary purpose is maintaining a secure, weather-tight seal while providing expansive access to outdoor living areas.
Single & Double Exterior Sizes
Because of their high-traffic function, exterior doors trend consistently wider.
- Single Exterior: Typically starts at 30 inches, but 36 inches is the industry standard for side entries and mudrooms to allow easy passage of appliances or furniture.
- Double Exterior: Standard widths range from 60, 72, 84, to 96 inches. A 72-inch (6-foot) double door is the baseline standard for patio and deck access in most modern construction.
- Height Considerations: Exterior doors follow the same 80″, 84″, and 96″ height standards, but their required wall openings will be taller to accommodate thicker, weather-sealed thresholds (sills).
Once you have selected your ideal interior or exterior door size, you face the most critical step of the installation: preparing the wall. This brings us to the rough opening.
The Contractor’s Formula: Calculating Rough Openings
The rough opening is not the size of the door. It is the raw, framed space inside your wall that the door unit sits in before the jamb and decorative trim are installed. Ordering a 60-inch door for a 60-inch wall opening is a guaranteed disaster.
To ensure your door fits perfectly and allows room to be leveled and plumbed, apply this universal framing formula:
- Rough Opening Width: Add 2 inches to the total door unit width. (For double doors, use the combined total width of both panels, then add 2 inches).
- Rough Opening Height: Add 2.5 inches to the door unit height. (This accounts for 1.5 inches of shimming space at the top and 1 inch of floor clearance at the bottom threshold).
Rough Opening Reference Chart
Use this quick-reference chart for the most common prehung French door configurations:
| Door Size (W x H) | Door Type | Rough Opening Width | Rough Opening Height |
| 30″ x 80″ | Single Interior | 32″ | 82.5″ |
| 36″ x 80″ | Single Interior | 38″ | 82.5″ |
| 60″ x 80″ | Double Interior | 62″ | 82.5″ |
| 72″ x 80″ | Double Interior | 74″ | 82.5″ |
| 72″ x 84″ | Double Exterior | 74″ | 86.5″ |
| 84″ x 80″ | Double Exterior | 86″ | 82.5″ |
| 96″ x 96″ | Double Exterior | 98″ | 98.5″ |
Note: The dimensions in this table represent the minimum required framing for standard prehung units. Always cross-reference with your specific manufacturer’s spec sheet, as certain proprietary frame designs may require slightly more shimming clearance.
Knowing the mathematical formula for a rough opening is crucial for new builds, but if you are replacing existing doors in an older home, you need to know exactly what space you currently have. Here is how to measure it.
How to Measure for Replacement French Doors
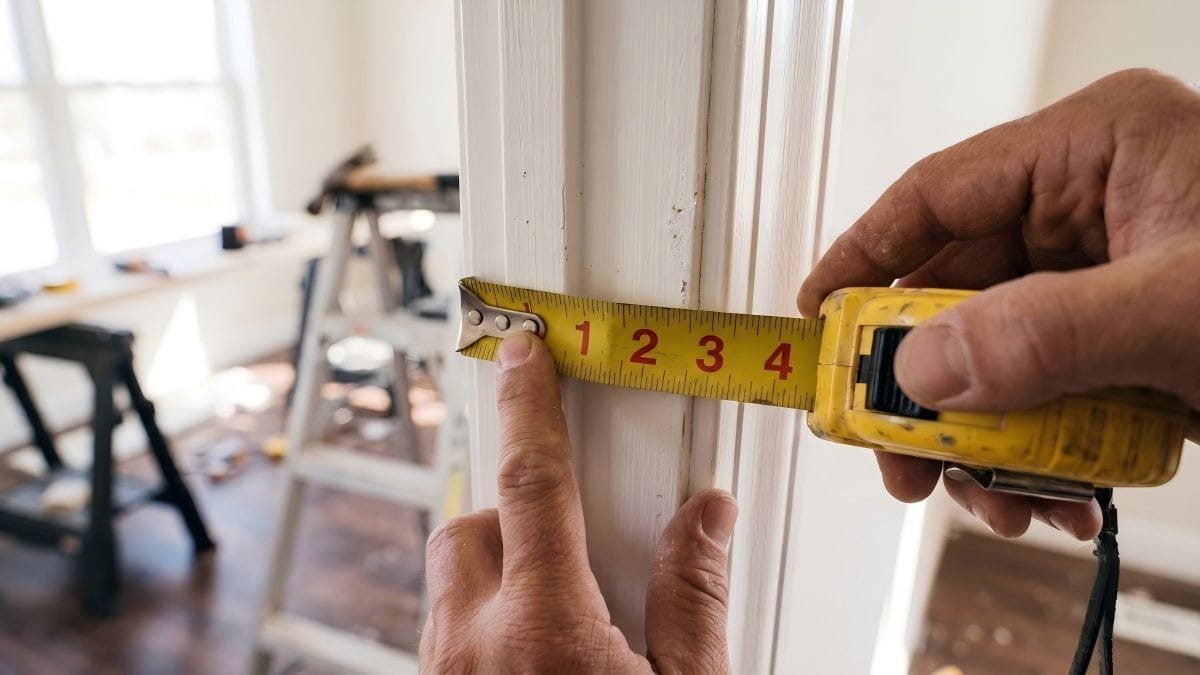
Measuring accurately before ordering is what separates a straightforward 2-hour installation from a costly return and reorder. The process takes less than 15 minutes. Put away your laser level and grab a standard tape measure, a pencil, and paper.
Step 1: Measure Width at Three Points
Measure the width of your raw opening at the top, middle, and bottom. Wall studs are rarely perfectly plumb, meaning these three numbers will often differ slightly. Record all three and use the smallest measurement. This guarantees the door frame will slide through the narrowest point of the opening without binding.
Step 2: Measure Height at Two Points
Measure the height from the finished floor to the underside of the top header on both the left and right sides of the opening. Use the largest measurement. This ensures your prehung door unit does not fall short of the opening on the taller side. (Note: Always measure from the finished floor—like hardwood or tile—not the plywood subfloor).
Step 3: Measure Frame Depth
Measure the depth of the wall from the interior drywall face to the exterior drywall face (or exterior siding). Most US residential walls fall into two standard depths:
- 4.5 inches: Standard 2×4 framing plus drywall on both sides.
- 6.5 inches: Standard 2×6 framing plus drywall on both sides.
This measurement dictates whether a standard door jamb will sit flush with your wall, or if you need an extended jamb (or casing build-out) to bridge the gap.
Having accurate physical measurements dictates what will fit, but you also need to consider how the door will function in the space on a daily basis.
Choosing the Right Width: Room-by-Room Guide
Standard sizes give you a range to work within, but the exact width you should choose depends heavily on furniture layout, traffic flow, and building compliance.
- Living Room and Great Room: Double doors in the 60 to 72-inch range are the standard specification. A 72-inch double door is highly proportional for rooms with 8 to 9-foot ceilings. Remember, each panel needs clear floor space equal to its width to swing open fully—ensure you have 30 or 36 inches of clearance on the swing side.
- Master Suite & Bedroom (ADA Compliance): A single 36-inch French door is ideal for master bedrooms. More importantly, the Americans with Disabilities Act (ADA) requires a minimum 32-inch clear opening width for wheelchair access. Because the door hinges and stops take up space in the frame, the door panel itself must be at least 34 inches wide to achieve a true 32-inch clearance. A standard 36-inch door safely meets this requirement.
What happens if your ADA requirements, architectural vision, or existing masonry don’t perfectly align with the standard sizes we’ve covered? You reach a crossroads: modify the wall, or order a custom door.
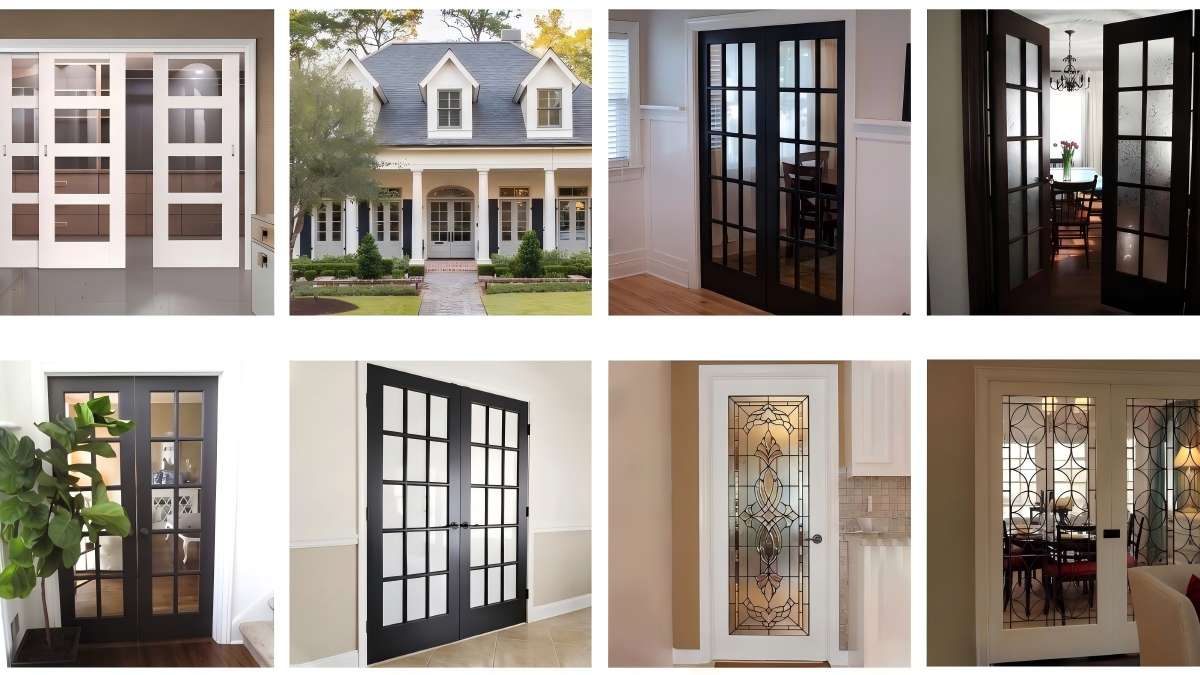
Standard vs. Custom French Door Sizes
Standard sizes cover 90% of residential openings. However, understanding when to order custom versus when to simply modify your existing framing can save you thousands of dollars.
When Standard Sizes Are the Right Choice:
Whenever your rough opening can be adjusted with basic carpentry, stick to standard sizes. Adding a strip of lumber (shimming) to narrow an oversized opening, or trimming a jack stud to widen a tight opening, is far less expensive than ordering a custom door. Standard sizes ship in 1 to 2 weeks, carry reliable warranties, and use easily replaceable hardware.
When to Consider Custom Dimensions:
Custom sizing becomes necessary for:
- Load-bearing walls where modifying the header requires expensive structural engineering.
- Historic homes where preserving original masonry or plaster openings is mandatory.
- Oversized architectural spans exceeding 96 inches.
Cost Expectation: Custom French doors typically cost 20% to 50% more than equivalent standard sizes and require 4 to 8 weeks of lead time. Always confirm with your contractor if a standard size with modified jamb extensions can achieve the same look before committing to a custom order.
Conclusion
Getting your French door size right involves more than picking a number from a catalog. By understanding the functional distinction between interior and exterior dimensions, applying the exact rough opening formula, and measuring your existing space using the rule of extremes, you eliminate the guesswork from your renovation.
Whether you are dividing a living room with standard 60-inch doors or designing an ADA-compliant master suite, standardizing your sizes upfront ensures a smoother installation and a perfectly sealed, professional finish.
Frequently Asked Questions
What is the most common size for interior double French doors?
The most common sizes for interior double French doors are 60 inches (two 30-inch panels) and 72 inches (two 36-inch panels) wide, with a standard height of 80 inches. These dimensions fit perfectly into standard residential wall framing and offer proportional aesthetics for living and dining rooms.
How much rough opening do I need for a 72-inch French door?
For a standard 72-inch wide by 80-inch tall prehung double French door, your rough opening should be exactly 74 inches wide and 82.5 inches tall. This allows 2 inches of extra width and 2.5 inches of extra height for leveling, shimming, and floor clearance.
Are exterior French doors thicker than interior French doors?
Yes. Interior French doors are typically 1-3/4 inches or 1-9/16 inches thick. Exterior French doors are generally 1-3/4 inches to 2 inches thick to accommodate insulated dual-pane glass (Low-E), heavier security hardware, and robust weatherstripping necessary to handle wind and temperature changes.
Do French doors swing in or out?
Interior French doors typically swing into the room they are granting access to (e.g., into the bedroom or office). Exterior French doors traditionally swing inward (inswing) for security and weatherproofing reasons, though outswing options are often required in hurricane-prone regions to resist high wind pressures.