

Ask any contractor about their worst bathroom remodel nightmares, and they usually involve a bathtub. Not because the plumbing failed, but because the homeowner ordered a massive, beautiful soaking tub online—only to realize it wouldn’t fit through the bathroom door, or worse, it left no room to comfortably sit on the toilet next to it.
The size of your bathtub dictates the entire flow of your bathroom. Assuming a “standard tub” will automatically fit your space is a gamble you don’t want to take. You have to account for wall framing, the thickness of your tile, plumbing locations, and the physical space you need to towel off safely.
Let’s cut through the confusion. Here is the actual data on average bathtub sizes, how different styles change the footprint, and the hidden installation factors you need to check before you hit “buy.”
The Quick Answer: What is the Average Bathtub Size?
If you just need a baseline number to start sketching out your floor plan, here it is: In the U.S., the average bathtub size for a standard alcove setup is 60 inches long by 30 to 32 inches wide.
Why this specific size? It’s not random. A 5-foot tub perfectly matches the standard wall stud spacing and plumbing rough-ins used in millions of homes built over the last 60 years. It’s designed to slide perfectly into a classic 5×8 foot bathroom layout.
The Overflow Trap
Here is a rookie mistake that happens all the time: confusing the tub’s exterior height with the actual water depth.
You might see a tub listed as 18 inches deep and think you’re getting a deep soak. But that’s just the outside wall. The true waterline is dictated by where the overflow drain is drilled. Because of safety regulations, the actual usable water depth in a standard tub is usually only 14 to 16 inches.
If you want the water to actually cover your shoulders, you need to look specifically for a “soaking tub” that advertises a water depth to overflow of 18 inches or more.
Average Bathtub Sizes by Style
If you look at a spec sheet, “average” changes completely depending on how the tub is built to sit in the room. You can’t just pick a size; you have to pick a style that your floor plan can actually support.
Here is a breakdown of the four most common bathtub styles, their standard dimensions, and the reality check you need before installing them.
Alcove Bathtubs: The American Standard
Average Dimensions: 60″ L x 30″ W x 14–16″ H
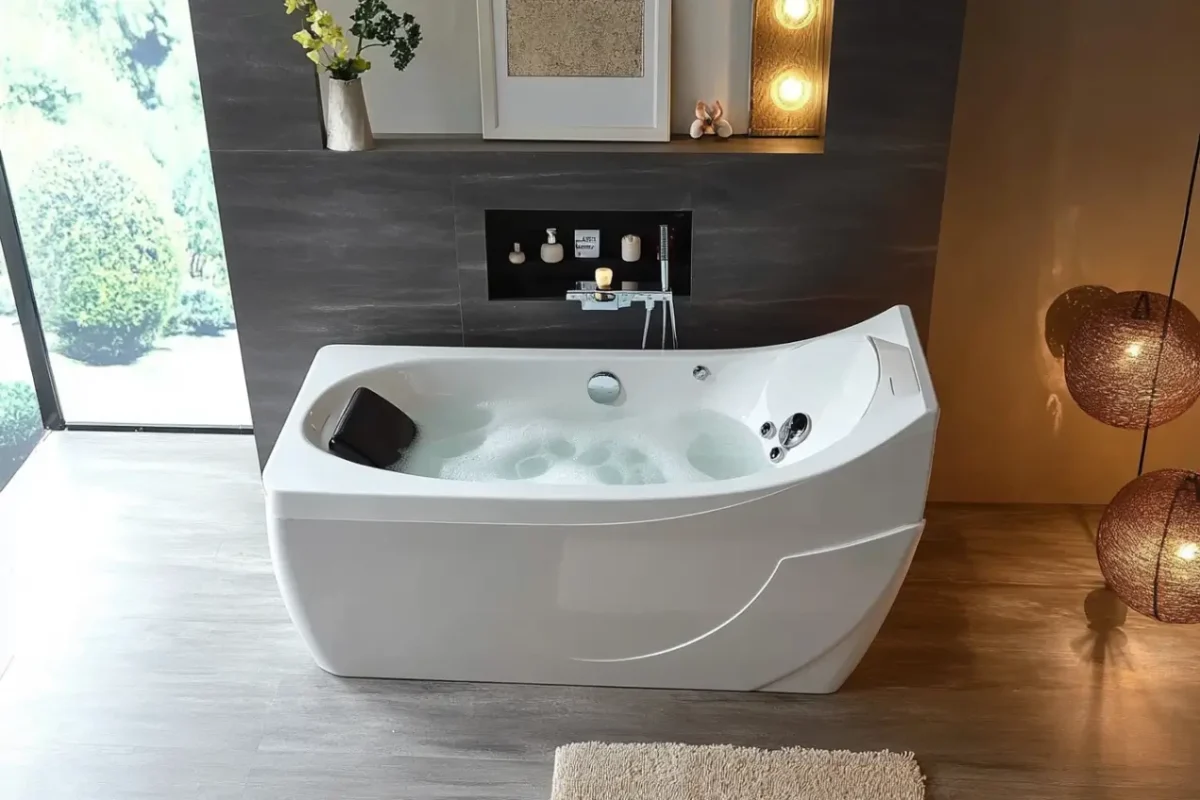
The alcove tub is the absolute workhorse of residential bathrooms, designed to be enclosed by walls on three sides. Its 60-by-30-inch footprint has remained the industry standard for decades because it perfectly aligns with typical wood framing and standard plumbing layouts.
If you are remodeling an older home and want the path of least resistance, this is it. Replacing an old alcove tub with a new one usually means you won’t have to tear open walls to move the drain or supply lines.
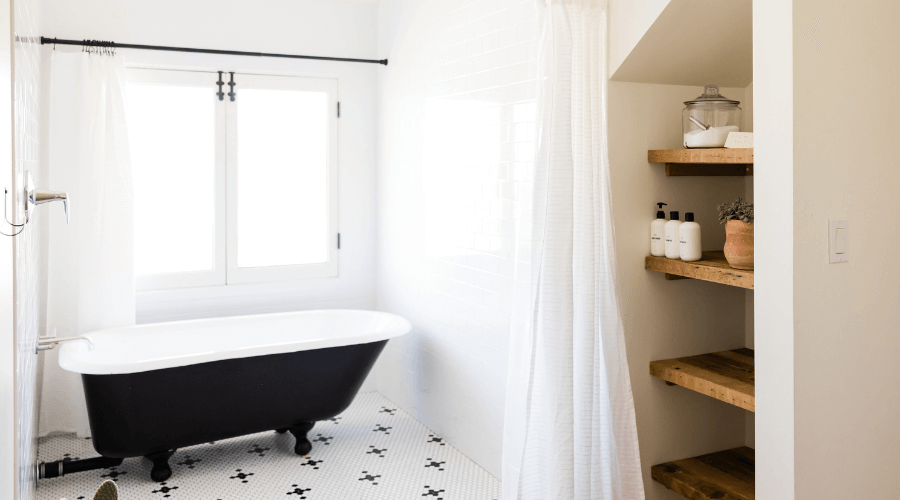
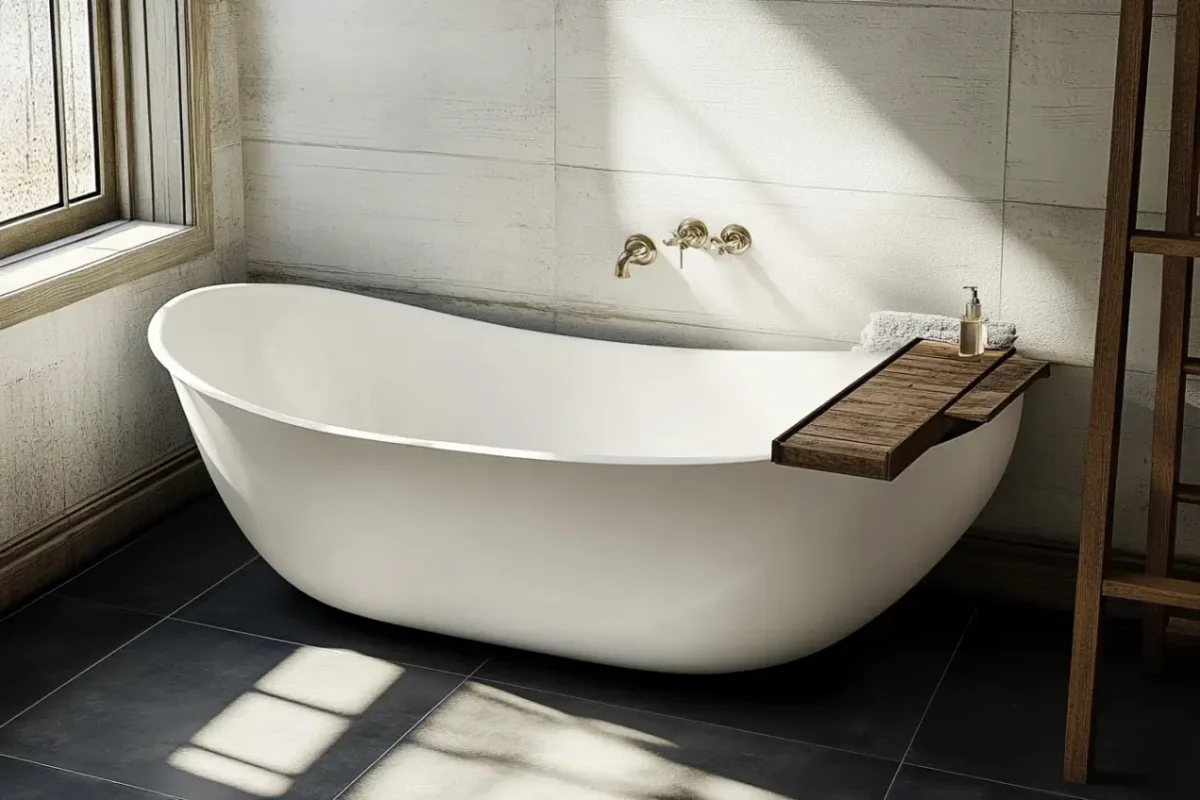
Freestanding Bathtubs: The Space Eaters
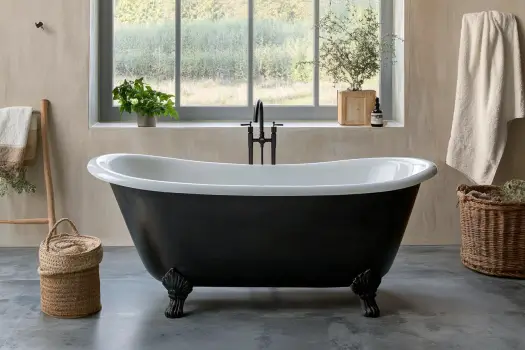
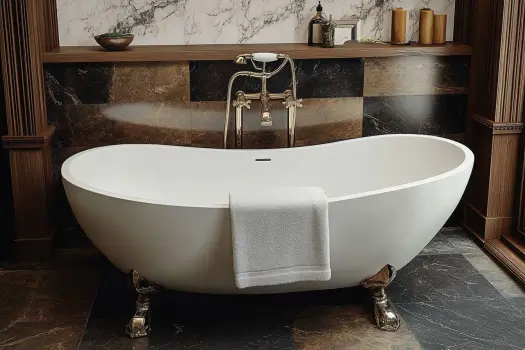
Average Dimensions: 55–72″ L x 27–32″ W x 15–20″ H
These are the stunning, architectural centerpieces you see all over design blogs. But there is a massive catch: the tub’s dimensions are not the total space you need. For a freestanding tub to look right—and for you to be able to mop the floor around it—you must leave at least 3 to 4 inches of clearance on every side.
If you try to shove a 60-inch freestanding tub into a tight 60-inch wall gap, it looks crammed and creates a permanent trap for dust and water that you can never reach to clean.
Drop-In & Undermount Bathtubs: The Hidden Footprint
Average Dimensions (Basin Only): 60″ L x 30″ W x 16″ H
This is where spec sheets can easily deceive you. That 60×30 measurement usually only accounts for the acrylic or cast-iron basin itself. Unlike an alcove tub, a drop-in tub must be installed inside a custom-built wooden deck or masonry surround, which is then covered in tile or stone.
That deck adds a minimum of 4 to 6 inches to every side. So, while you are buying a “60-inch tub,” your bathroom actually needs closer to 70 or 72 inches of raw floor space to accommodate the structure holding it.
Corner Bathtubs: The Water Heaters’ Worst Enemy
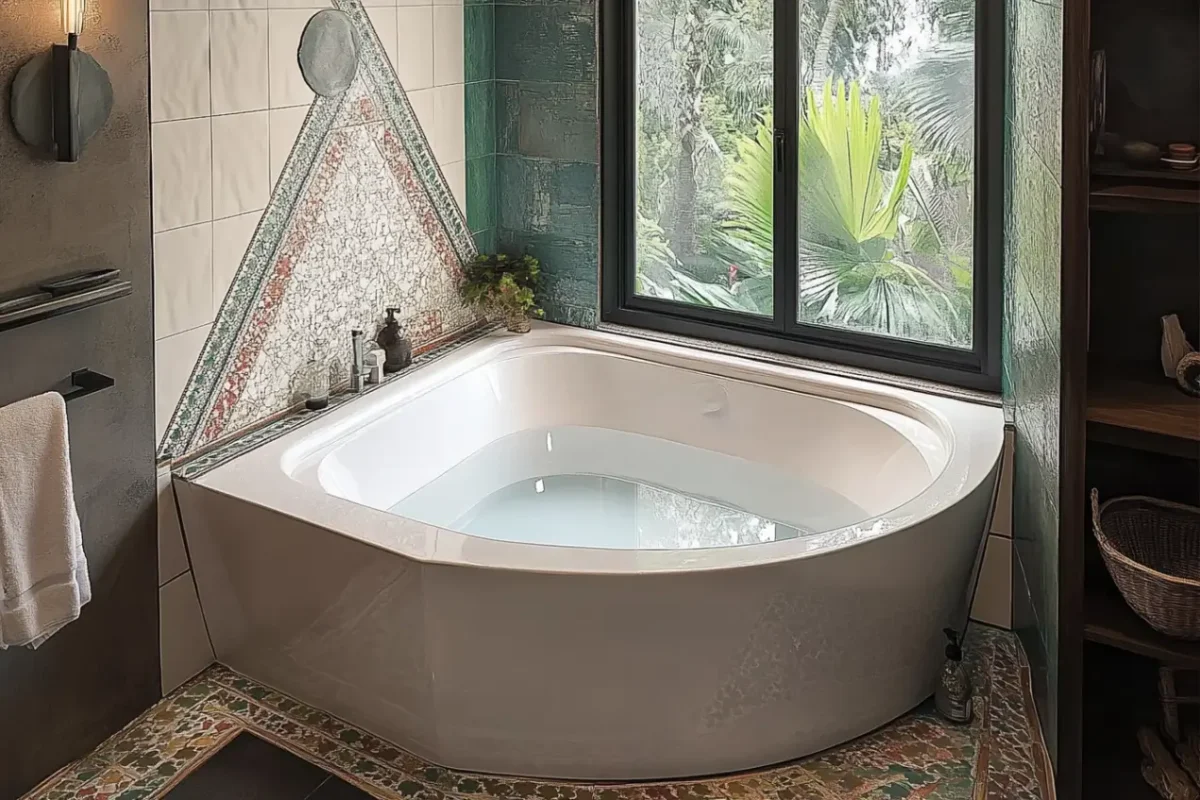
Average Dimensions: 60″ x 60″ or 48″ x 48″ (equilateral triangles)
Homeowners often assume a corner tub is a great way to save space. It usually isn’t. A 60×60 corner tub eats up a massive amount of square footage and pushes your standing area awkwardly into the center of the room.
Beyond the sheer footprint, you have to consider your plumbing infrastructure. These tubs routinely hold 70 to 80 gallons of water. If your house runs on a standard 40-gallon water heater, you will run out of hot water before the tub is even half full.
| Tub Type | Common Dimensions (L × W × H) | The Reality Check |
| Alcove (Standard) | 60″ × 30–32″ × 14–20″ | The default choice. Easiest and cheapest to install in existing bathrooms. |
| Compact Alcove | 45–54″ × 30″ × 14–16″ | Great for tight guest baths, but don’t expect to stretch your legs out. |
| Freestanding | 55–72″ × 27–32″ × 15–20″ | Stunning, but requires at least 3-4 inches of empty space on every side for cleaning. |
| Drop-in / Undermount | 45–72″ × 30–36″ × 14–20″ | You have to factor in the size of the wooden deck or tile surround built around it. |
| Corner Bathtub | 48–60″ × 48–60″ × 18–22″ | Feels huge inside, but dominates the room’s floor plan. |
| Walk-in Tub | 48–60″ × 28–32″ × 36–40″ | Built for mobility. Pay attention to the step-in height (look for under 4 inches). |
How to Choose the Right Bathtub Size: 5 Things to Consider
Picking the perfect bathtub size isn’t just about finding the biggest tub that can physically squeeze between your walls. The right size is a delicate balance of how your bathroom functions, what your wallet can handle, and who is actually taking a bath.
Before you commit to a dimension, run your decision through these five critical filters:

1. Bathroom Space & Clearances (The Tape Measure Reality)
It sounds obvious, but the physical limits of your room dictate everything. However, don’t just measure the raw opening. You have to account for the “breathing room.”
- Front Clearance: You need an absolute minimum of 24 inches of clear floor space in front of the tub to step out safely, though 30 inches is much better.
- Side Clearance: Keep at least 12 inches of space between the tub and your toilet or vanity so you don’t bang your elbows every time you dry off.
- Door Swings: Does the bathroom door swing open and smack the edge of the tub? A slightly smaller, compact tub (like a 54-inch model) might actually make your whole bathroom feel significantly larger and easier to navigate.
2. Bathroom Style & Layout
Your interior design goals heavily influence the size you should buy. If you want that high-end, minimalist “spa” look with a freestanding tub, you have to buy a tub small enough to leave that 3-4 inch perimeter empty.
If your style is a modern, high-efficiency family bathroom, a traditional standard alcove tub gives you a sleek, built-in look while maximizing your usable floor space for a larger vanity or storage cabinet.
Related Article: Small Bathroom Remodel Ideas: Layouts & Tips to Maximize Space
3. The Domino Effect on Your Budget
Here is a hard truth of bathroom remodeling: sizing up your bathtub has a domino effect on your budget.
- Water Heater Upgrade: If you buy an oversized soaking tub that requires 80 gallons of water, your standard water heater won’t cut it. You’ll be taking lukewarm baths unless you pay to upgrade your tank.
- Floor Weight Limits: Water is heavy—roughly 8.3 pounds per gallon. A standard tub holds about 400 lbs of water, but a massive cast-iron soaking tub can put over 1,000 lbs of dead weight on a small section of your floor. If you live in an older home, you might have to pay a contractor to reinforce your floor joists.
4. Who is Using It? (The Comfort Factor)
A bathtub size should match the people using it.
- For Kids & Pets: If the tub is primarily for washing toddlers or dogs, a standard 14 to 16-inch depth is perfect. Anything deeper will absolutely wreck your back while leaning over the edge.
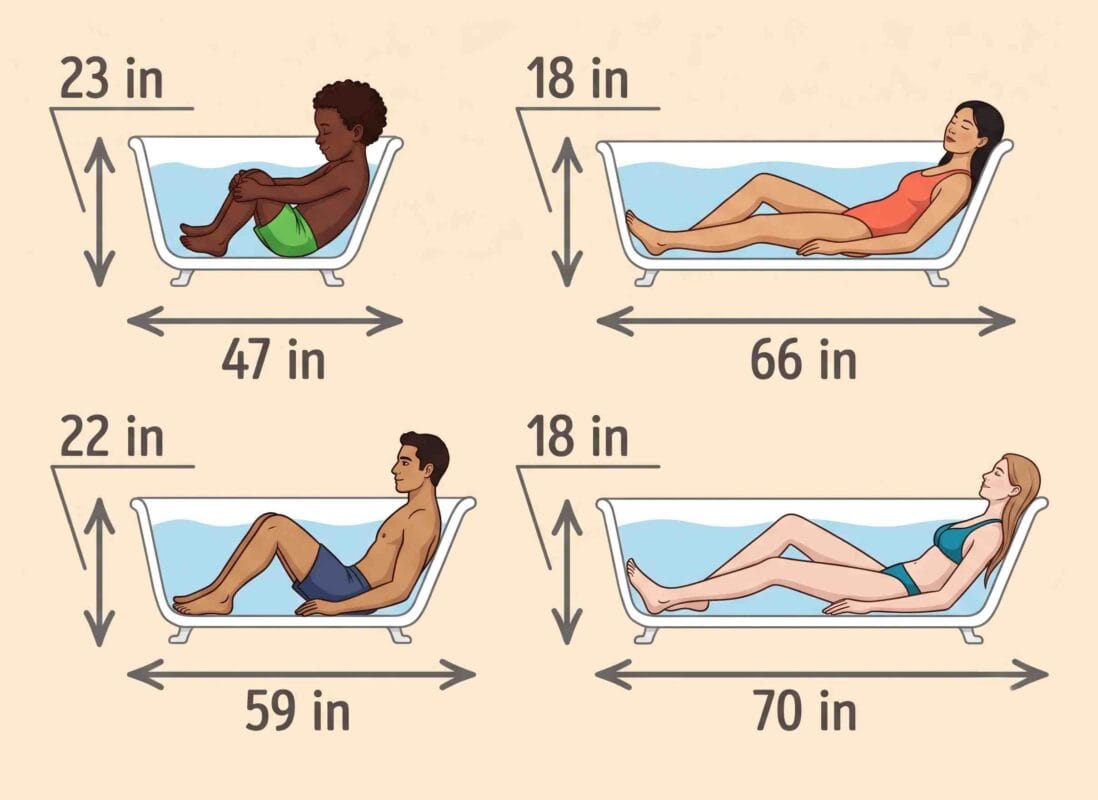
- For Tall Adults: If you are 6 feet tall and want to relax, a 60-inch tub will force your knees out of the water. Look at tubs in the 66 to 72-inch range with a steep interior backrest slope to maximize your legroom.
- For Couples: Two adults are not fitting into a standard 60-inch tub. If you want a tub built for two, your absolute minimum baseline is 66 inches long by 33 inches wide.
5. Installation Nightmares (The Tile Tax & Delivery Path)
Finally, let the installation logistics dictate your size.
- The “Tile Tax”: When measuring a raw, unfinished wall space (stud-to-stud), remember that cement backer board and a layer of tile with thinset mortar will easily eat up about an inch of your space. A 60-inch gap between raw studs will shrink to 59 inches once finished.
- The Delivery Path: It doesn’t matter how great the tub looks if it gets stuck in your front hallway. Measure your hallways, stair corners, and bathroom door frames before the delivery truck shows up to ensure a 72-inch tub can actually make it into the room.
Choosing the Right Size for Real Life
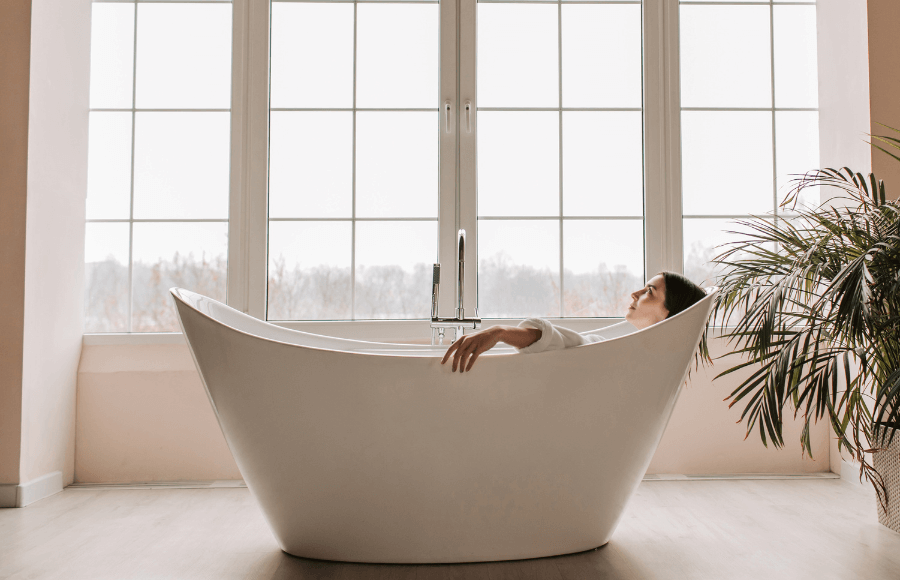
Numbers on a spec sheet are fine, but how does the tub actually function in your daily routine?
- The “Couples” Bath: Let’s be real—two adults are not fitting into a standard 60-inch tub. If you want a tub built for two, your absolute minimum baseline is 66 inches long by 33 inches wide. Try this before buying: sit back-to-back on your living room floor with your partner and measure the distance. That’s your minimum interior length.
- Rentals and Flips: Don’t get creative here. Stick to the 60″ x 30″ alcove standard. The plumbing is already exactly where it needs to be, saving you hundreds in contractor labor, and replacing it in 10 years will be a breeze.
- Shape Changes Everything: A 60-inch rectangular alcove tub forces you to sit with a straight back. A 60-inch oval freestanding tub has curved, sloped walls that naturally cradle your body. Even though they take up the same floor space, the oval tub will physically feel longer and more comfortable.
Conclusion
Getting your bathtub size right is a balancing act between the comfort you want and the architectural reality of your home.
Don’t just look at the overall length. Look at the water depth, map out your walking clearances, and be brutally honest about how much space you have to maneuver a new tub through your house. When you respect the tape measure, you guarantee a bathroom remodel that looks great and functions perfectly.
Frequently Asked Questions
What is the standard bath size?
In the U.S., the standard bath size is 60 inches long by 30 to 32 inches wide. This specific size is designed for a three-wall alcove layout. It became the industry standard because it perfectly accommodates the typical 5×8 foot residential bathroom layout and aligns seamlessly with standard plumbing rough-ins, making replacements straightforward.
Is a 1500mm bath too small for a woman?
No, a 1500mm bath is roughly 59 inches long, which is virtually identical to the standard 60-inch American bathtub. For an average-height adult woman, this is perfectly adequate for everyday bathing. However, if you are particularly tall or want to fully submerge your shoulders and stretch your legs flat, you might find it slightly cramped and should look toward the 1700mm (67-inch) range.
Is a 54-inch bathtub too small?
A 54-inch tub is considered a compact size. It is excellent for tight guest bathrooms, older homes, or as a base for a daily shower. However, if your primary goal is taking long, relaxing baths, a 54-inch tub will likely feel too short for an average adult to comfortably recline.
What is a good length for a bath?
For standard, everyday use, 60 inches is a great length. If you are prioritizing a luxurious, spa-like soak where you can stretch out completely, aim for 66 to 72 inches. Just be certain your bathroom has the square footage to accommodate a larger footprint without sacrificing your walking clearances.