

Your morning routine sets the tone for your entire day. If you start your morning digging through a dark, cramped closet looking for a matching pair of shoes, that stress follows you out the door.
A walk-in closet should be more than just a storage room with hanging rods; it should feel like stepping into your favorite high-end boutique.
Whether you are planning a complete master suite renovation or simply want to upgrade your current closet into a custom, organized sanctuary, the secret lies in blending beautiful aesthetics with smart, functional engineering.
If you are ready to build your dream closet, here are 10 design ideas dominating luxury homes in 2026, and how to bring them to life.
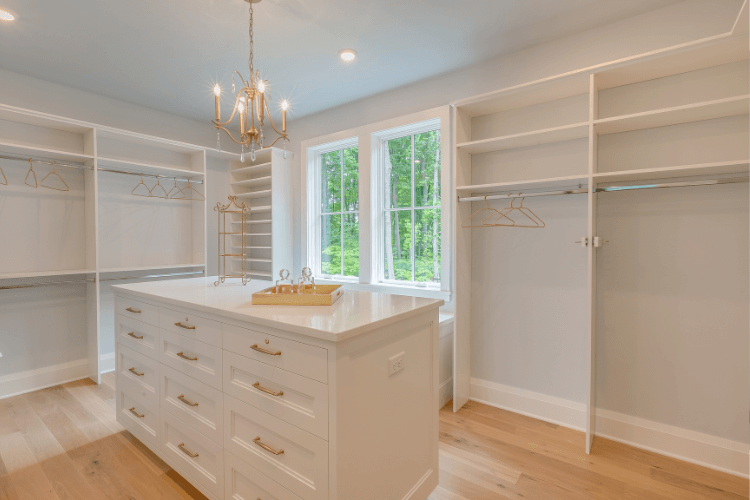
1. The Glass-Front “Showcase” Wardrobe
There is an undeniable magic to seeing your favorite pieces beautifully displayed, much like stepping into a high-end designer boutique. However, completely open shelves in a real home often gather dust quickly and can look visually chaotic if your clothes aren’t perfectly color-coordinated.
To capture that luxury retail vibe without the constant upkeep, designers are turning to glass-front wardrobes. We use sleek, narrow-profile black aluminum frames paired with tinted, smoky, or fluted glass.
It creates a stunning, moody showcase that keeps your designer bags and tailored suits 100% dust-free, while gently blurring the lines to keep the space looking immaculately tidy.
2. “Invisible” Integrated LED Lighting
Nothing ruins the vibe of a luxury closet faster than harsh, overhead lighting that casts awkward shadows on you and your clothes. You want the soft, flattering, and inviting glow of a premium fitting room, where you can accurately tell the difference between a navy blue and a black suit.
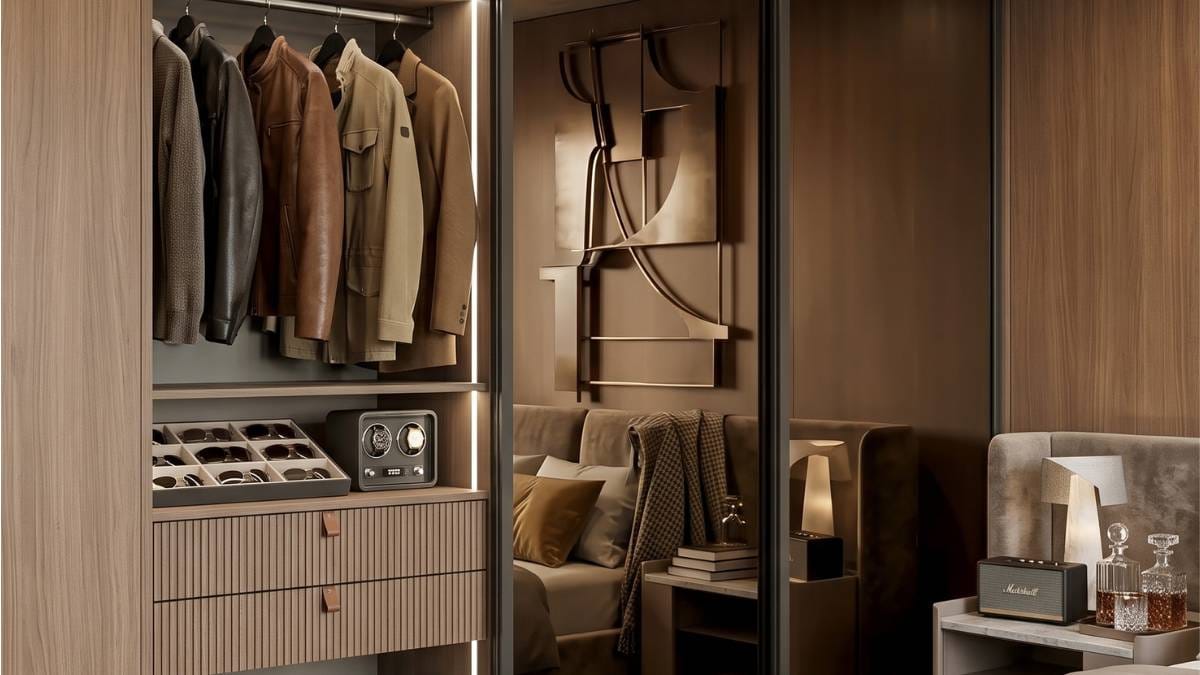
The secret is integrated, “invisible” LED lighting. During production, we CNC-route hidden channels directly into the shelves and hanging rods to house 4000K natural-white LED strips.
Imagine walking in and watching your wardrobe gently illuminate via motion sensors—no exposed wires, just a seamless, ambient glow that brings out the true colors of your fabrics.
3. The Statement Island with a Glass Top
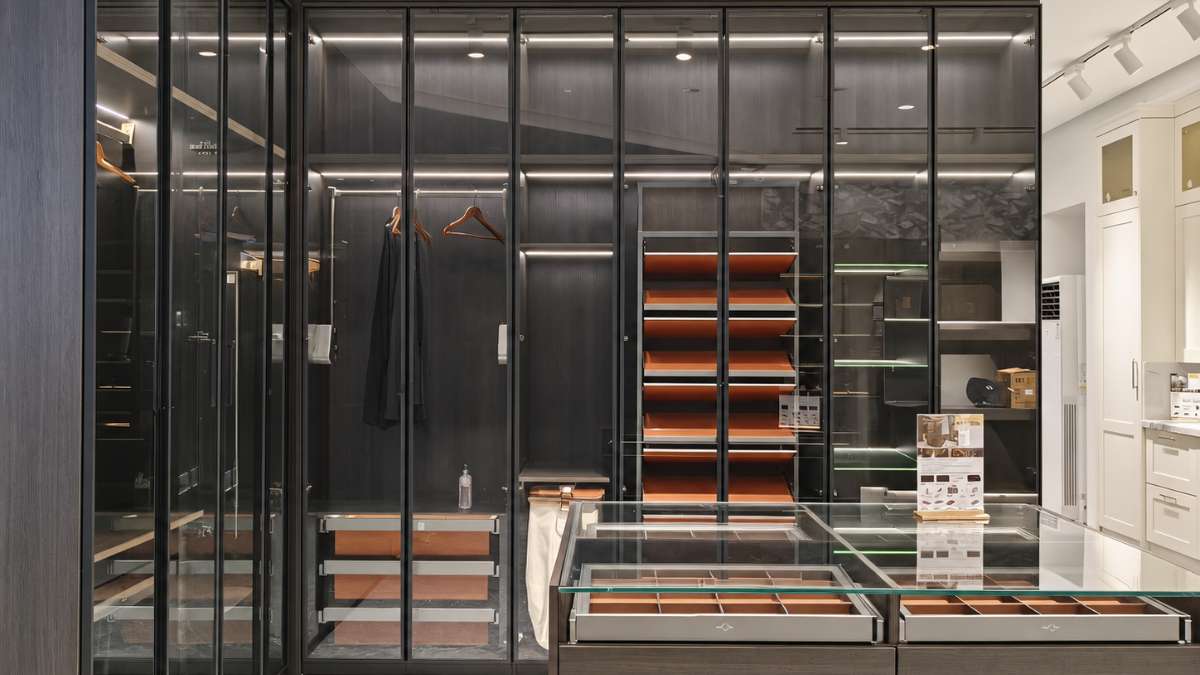
If you have the square footage, a center island serves as the undeniable anchor of the room. It gives the space a grand, estate-like feel and provides the perfect spot to lay out tomorrow’s outfit, fold cashmere sweaters, or pack a weekender bag.
You can take this a step further by designing the top drawer with a clear glass countertop.
Inside, custom velvet-lined dividers and watch winders cradle your expensive jewelry and accessories. It feels exactly like having your own personal jewelry counter, making it incredibly easy and enjoyable to accessorize your outfit every morning.
Related article: Cupboard vs. Cabinet: Which Storage Solution is Right for Your Project?
4. The Custom Shoe Display Wall
Whether it’s a collection of rare sneakers or designer heels, your shoes deserve better than being kicked into a dark corner.
A dedicated, floor-to-ceiling shoe wall instantly transforms the space into a true fashion lover’s paradise, honoring your collection by putting it front and center.
To make it truly functional, we utilize gently angled display shelves with discreet heel catches so your shoes sit perfectly on display without sliding back into the shadows.
We pair this with adjustable shelf heights for tall winter boots, ventilated backings to keep the air fresh, and dedicated LED strips under each shelf to ensure no pair is ever left in the dark.
5. Floor-to-Ceiling Built-ins
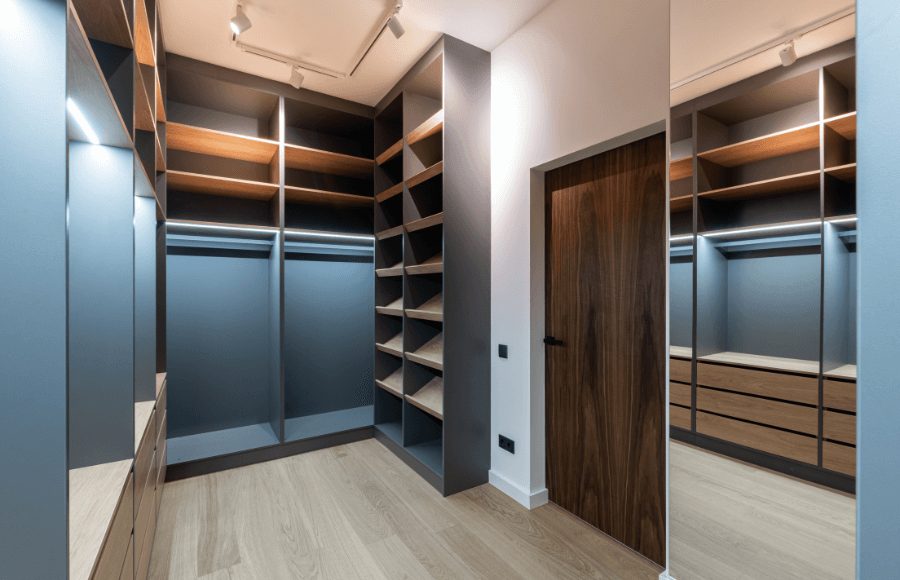
One of the quickest ways a closet loses its high-end appeal is that awkward, dusty gap left between the top of the cabinets and the ceiling. It immediately screams “store-bought box” and becomes a frustrating dead space that is impossible to clean.
A true architectural closet feels as though it was born with the house. By using precise custom millwork, the cabinetry extends seamlessly from the floor to the ceiling, finished with matching trim.
It draws the eye upward, making the room feel incredibly grand and expensive, while secretly hiding your bulky winter bedding in the very top compartments.
6. The Integrated Space-Saving Mirror System
You simply cannot have a dressing room without a fantastic full-length mirror. But leaning a heavy, framed floor mirror against a wall eats up valuable walking space, breaks the clean architectural lines of the room, and can easily be knocked over.
The elegant solution is integrating the mirrors directly into the millwork. We can engineer a heavy-duty sliding mirror hidden entirely within a narrow 3-inch cabinet gap that pulls out and pivots smoothly when needed.
Alternatively, mounting frameless mirrors directly onto the cabinet doors beautifully bounces the ambient light around the room, making even a narrow walk-in feel airy and expansive.
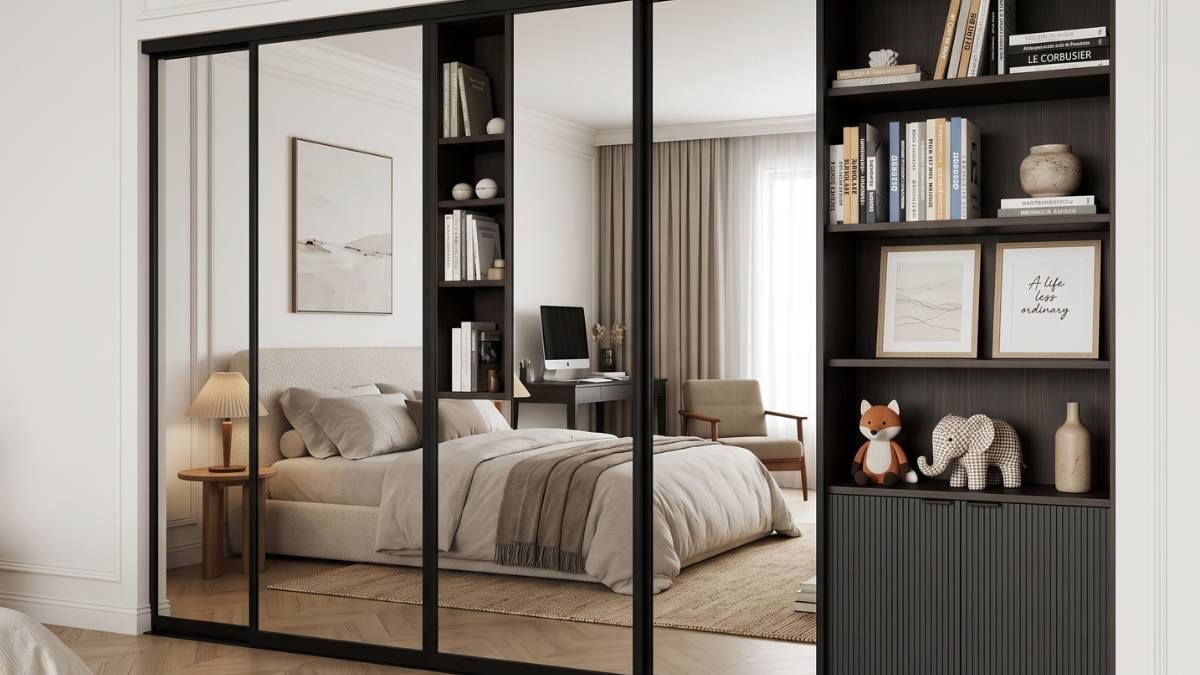
7. Mixing Textures: Wood Grain Meets Skin-Feel PET
Stepping into a closet made entirely of stark white melamine can feel a bit clinical and cold. The secret to that “quiet luxury” look in 2026 is layering contrasting textures that feel incredibly organic but perform flawlessly under daily use.
We love pairing a rich, natural wood veneer for the cabinet interiors with solid-colored doors made from Skin-Feel PET.
This advanced material has an ultra-matte, velvety touch that magically resists greasy fingerprints and scratches. It is the perfect marriage of warm, inviting natural wood and modern, low-maintenance resilience.
8. The Dedicated Vanity Nook
If you are lucky enough to have a window in your closet space, blocking it with tall wardrobes is a huge missed opportunity. Letting that gorgeous natural light anchor a dedicated, built-in vanity nook transforms your closet into a true personal sanctuary.
This layout allows you to seamlessly transition from choosing an outfit to doing your makeup in one peaceful zone.
We integrate floating drawers specifically compartmentalized for your cosmetics, alongside hidden electrical outlets inside the drawers for hair dryers and styling tools. The result is a completely clear, wire-free countertop for pure morning bliss.
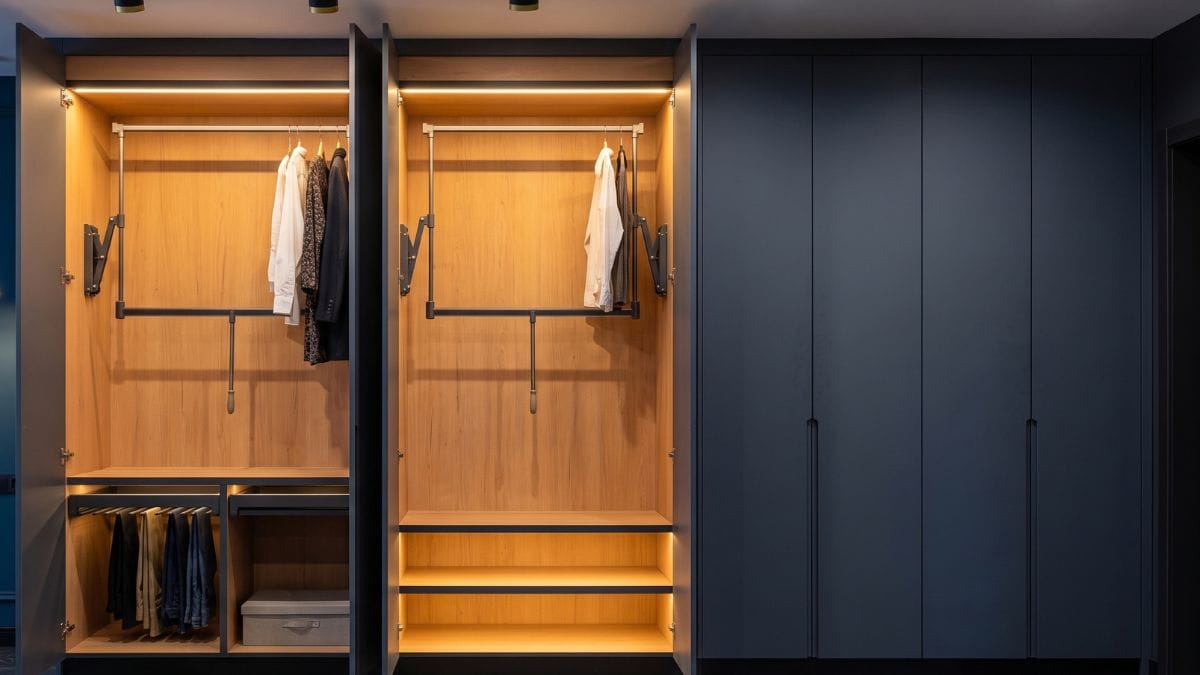
9. Smart Hardware: Pull-Down Rods and Hidden Hampers
A beautiful closet that is frustrating to use is a failed design. When you utilize the full height of the room, those top hanging rods become impossible to reach without awkwardly dragging in a step stool every time you need a winter coat.
This is where premium, ergonomic hardware shines. Hydraulic pull-down rods allow you to gently bring high-hanging clothes down to your level with a single, smooth pull. We also incorporate slide-out, breathable laundry hampers to keep dirty clothes completely out of sight, and soft-close trouser racks. Everything glides silently, making the daily routine feel effortless.
10. Design Harmony with the Master Suite
When you finally step out of your master bathroom and into your closet, the transition should feel completely seamless. You never want the walk-in closet to look like an afterthought with mismatched colors and cheap finishes.
This is the beauty of working with a one-stop custom manufacturer. The exact wood finish used for your closet shelving can be perfectly color-matched to your bathroom vanity or your bedroom wall panels.
It creates a soothing, hotel-like harmony across the entire master suite, delivering a bespoke architectural aesthetic that off-the-shelf furniture simply cannot replicate.
Bring Your Dream Closet to Life with George Solution
Designing a beautiful walk-in closet is a personal journey. Whether you want a simple, highly organized space or a lavish boutique to display your collection, relying on standard, pre-made boxes will force you to compromise on fit, finish, and function.
At George Solution, we specialize in bringing your vision to life through true custom cabinetry. Operating from our advanced manufacturing hub in Foshan, China, we don’t just sell standard parts; we manufacture complete, architect-grade solutions.
From exact floor-to-ceiling measurements and integrated LED lighting to premium Skin-Feel PET finishes, our design team works with you to ensure your new walk-in closet perfectly matches your lifestyle and your home’s aesthetic.
Because we handle everything in-house, we ensure your closet materials perfectly match your bathroom vanities, bedroom wall panels, and interior doors—delivered directly to your project site in one consolidated shipment.
Frequently Asked Questions (FAQ)
What is the minimum size for a walk-in closet with an island?
To comfortably fit an island, your walk-in closet should generally be at least 10 feet by 10 feet (approx. 3m x 3m). You need a minimum of 36 inches of walking clearance on all sides of the island to comfortably open drawers and cabinet doors without feeling cramped.
Can I mix open shelving with closed cabinets?
Absolutely. Mixing open and closed storage is the best way to balance aesthetics and functionality. We recommend using glass-front or solid doors for everyday clothing and seasonal items to keep them dust-free, while utilizing open, angled shelving specifically for displaying shoes or displaying designer bags.
What is the best lighting temperature for a closet?
Professional designers highly recommend using 4000K (Natural White) LED lighting in a closet. Anything lower (like 2700K warm yellow) will distort the true colors of your clothes, making navy blue look black. Anything higher (like 6000K cool white) can feel harsh and clinical like a hospital. 4000K provides the perfect, flattering balance.