

Have you ever walked into a room and felt a slight, awkward strain in your wrist when turning the knob? Or perhaps you’ve encountered a door handle that felt strangely high, forcing you to adjust your posture just to push the door open? We interact with doors dozens of times a day, yet we rarely think about them—until the measurements are wrong.
In construction and interior design, door handle height is not just a matter of visual symmetry. It is a strictly regulated intersection of human biomechanics, building codes, and daily comfort. Whether you are hanging a single interior bedroom door or outfitting a large commercial office building, getting this measurement right is non-negotiable.
Let’s break down the exact numbers, the rigid legal requirements, and how to adapt these standards for specific doors in your project.
What is the Standard Door Handle Height?
If you are just looking for the quick, universally accepted number, here it is: according to the International Building Code (IBC) and standard architectural practices, the legal height for a door handle must fall between 34 inches and 48 inches above the finished floor.
However, if you ask any experienced carpenter or contractor, they will tell you that the industry “sweet spot” for standard residential doors is exactly 36 inches (or 3 feet) from the floor.
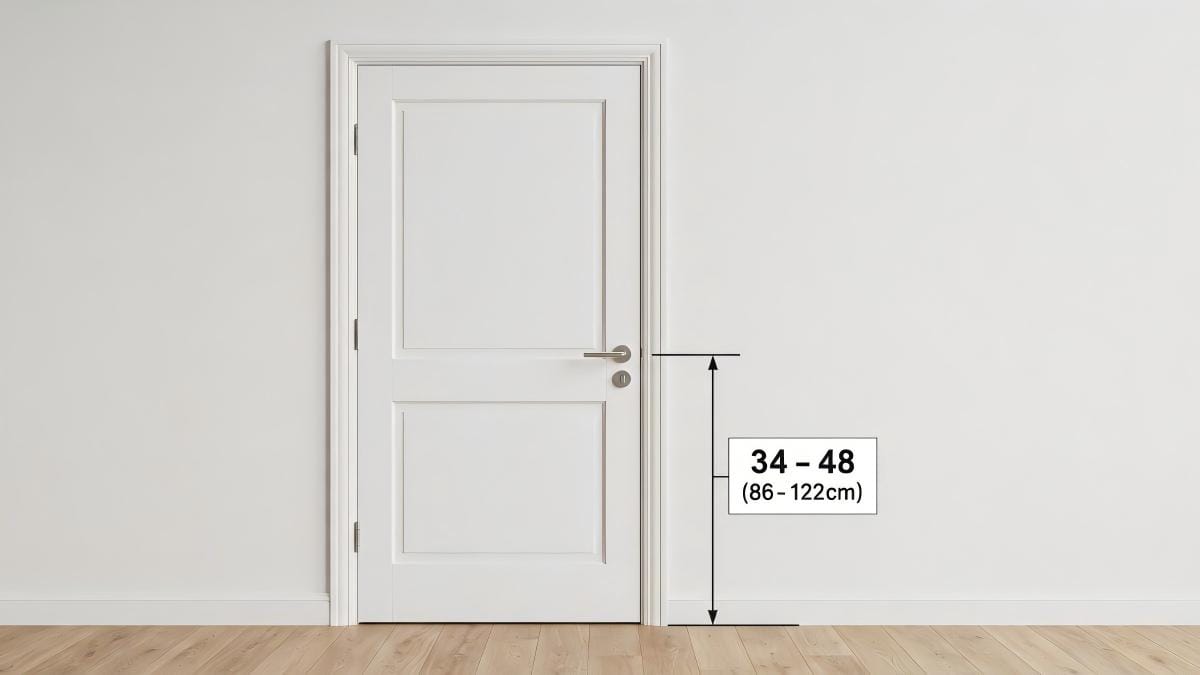
Why 36 inches? It comes down to basic human ergonomics. For the average adult, 36 inches aligns perfectly with the natural resting height of the hand and forearm. At this height, you can push, pull, or turn the hardware using your core body weight, rather than straining the isolated muscles in your wrist or shoulder.
While the 34-to-48-inch rule is the baseline, how you apply it depends entirely on the environment:
Residential Flexibility
In a private home, you have a degree of freedom. If the homeowners are exceptionally tall, bumping the interior handles up to 38 or 40 inches can make the home feel custom-tailored to their height. As long as it remains under 48 inches, residential building inspectors will generally approve it.
Commercial Strictness
In commercial buildings, restaurants, or multi-family complexes, the rules are rigid. The hardware must be installed at a height that guarantees comfortable access for the general public, and straying outside the 34-to-48-inch window will result in a failed building inspection.
Regional Variations
It is also crucial to note that standards shift depending on your geography. While North America heavily favors the 36-inch standard, many European and Australian builders default to 1000mm (about 39.3 inches) or even 1050mm (41.3 inches).
If you are importing pre-drilled doors or working with international suppliers, always verify the bore hole height to ensure it complies with your local regulations before placing a bulk order.
Related Article: Designing the Perfect Home Office with Custom French Doors
ADA Compliance: The Hard Rules for Accessibility
When outfitting a commercial space, or designing a home for “aging in place,” the Americans with Disabilities Act (ADA) dictates the rules. The ADA does not just offer suggestions; it provides strict legal mandates to ensure spaces are inclusive for everyone, particularly wheelchair users and individuals with limited mobility.
The Height Mandate
ADA guidelines strictly mirror the IBC, requiring all operable parts of the door hardware to be between 34 inches and 48 inches above the finished floor. For maximum accessibility, targeting the lower end of this spectrum (34 to 36 inches) is highly recommended, as it allows a wheelchair user to operate the door without reaching uncomfortably upward.
The Operation Mandate (Knobs vs. Levers)
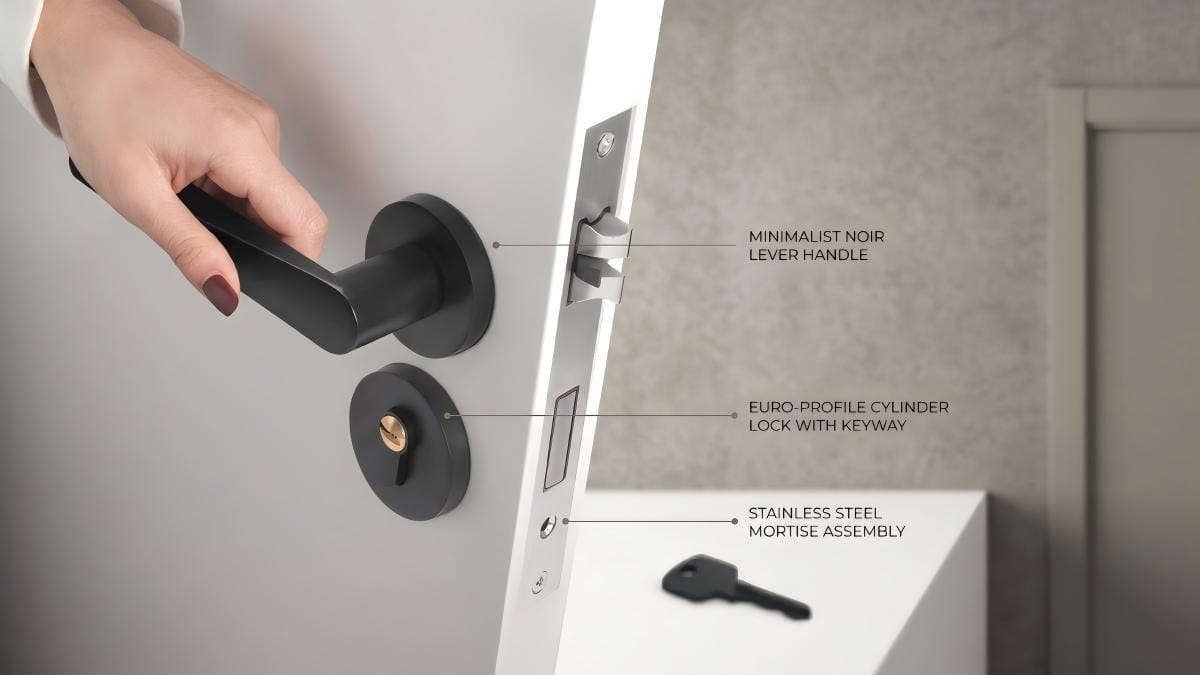
Height is only half of the equation. ADA compliance famously states that door hardware must not require “tight grasping, tight pinching, or twisting of the wrist to operate.”
This rule effectively bans traditional round door knobs in commercial and accessible spaces. Instead, you must install lever-style handles or push/pull bars.
A lever allows someone to open the door using the side of their hand, their elbow, or even their hip if their hands are full or physically compromised.
Customizing Height: By Door Type and User Scenarios
Not all doors serve the same purpose, which means adhering strictly to the 36-inch standard doesn’t always make sense. Here is how professional installers adjust hardware placement based on the specific scenario.
Exterior Doors vs. Interior Doors
Your standard interior bedroom or closet door usually only requires a single handle. Exterior doors, however, require a deadbolt for security. The standard practice is to place the door handle at 36 inches, and drill the deadbolt bore hole 5 to 6 inches directly above it (making the deadbolt sit at roughly 41 to 42 inches from the floor).
This keeps both locking mechanisms within the ADA-approved 48-inch maximum while spreading them far enough apart to accommodate decorative backplates.
Relate Article: The Architectural Guide to Custom Door Designs: Styles and Spaces
Pool Gates and Child Safety
Safety codes drastically override standard ergonomic rules. If you are installing a gate leading to a swimming pool, local building codes usually require the latch to be placed at least 54 inches from the ground.
This height is intentionally uncomfortable and entirely out of reach for toddlers and small children, serving as a critical safety barrier against accidental drownings.
Sliding Barn Doors
Barn doors are increasingly popular for pantries and en-suite bathrooms. Because they slide rather than swing, they utilize vertical pull handles rather than traditional turning knobs.
To maintain visual balance and ergonomic comfort, the vertical pull is usually centered exactly at 36 inches. If you are using an oversized, 12-inch architectural pull, it should span roughly from 30 inches to 42 inches, keeping the midpoint perfectly aligned with the standard grip height.
Installation Guide and Smart Lock Integration
If you are replacing an existing door handle, the height is already decided for you by the existing “bore hole” (the large hole drilled through the wood). However, if you are ordering blank slabs for a new build, you control the drill placement.
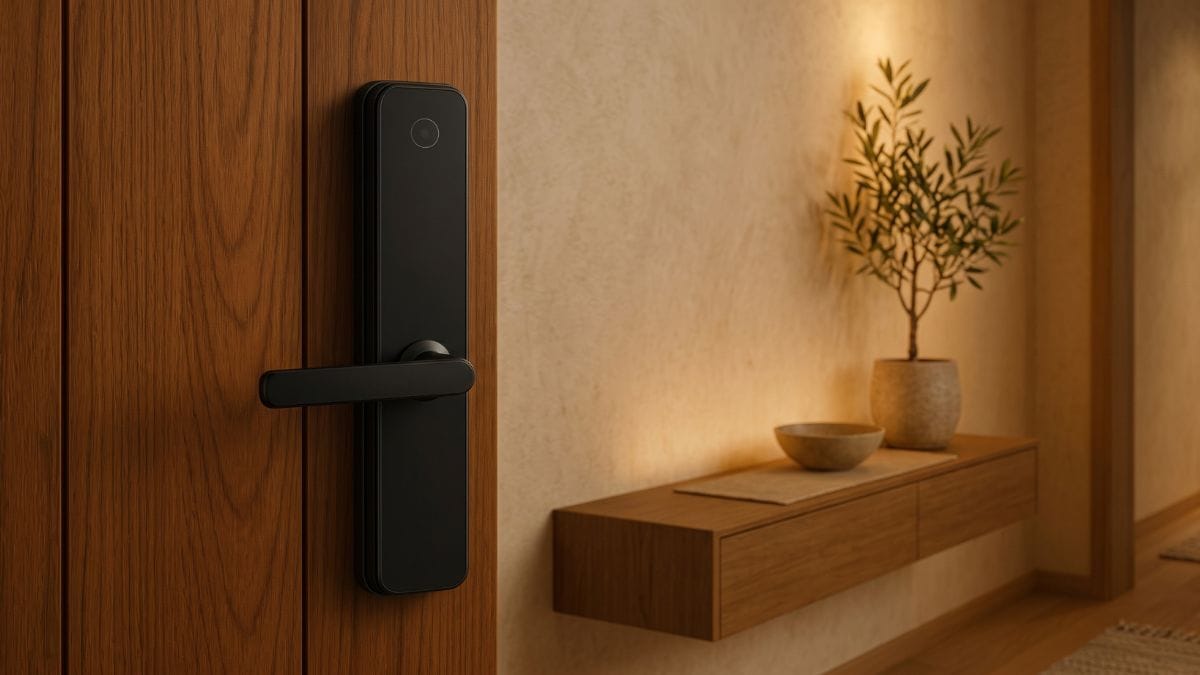
Compatibility and Backset
Before drilling at that perfect 36-inch mark, you must also measure the “backset”—the distance from the edge of the door to the center of the bore hole. In the US, this is standard at either 2-3/8 inches or 2-3/4 inches. Getting the height right but the backset wrong means your hardware won’t latch into the door jamb.
Smart Lock Integration (The Future of Hardware)
The explosion of smart home technology has complicated the traditional door handle layout. Today’s smart locks often feature heavy motorized deadbolts, integrated numerical keypads, and built-in video peephole cameras (like Ring or Yale models).
Because smart locks typically replace your deadbolt, they are installed at the 41-to-42-inch mark. When choosing a smart lock with a built-in camera or facial recognition, you must calculate the camera’s Field of View (FOV).
If the camera is placed at 41 inches, can its wide-angle lens clearly capture the face of a 6-foot-tall visitor? Usually, manufacturers design the lenses to tilt upward specifically for this reason, but if your porch sits lower than your interior floor, you may need to ask your door manufacturer to raise the deadbolt bore hole closer to the 48-inch maximum to ensure the camera functions properly.
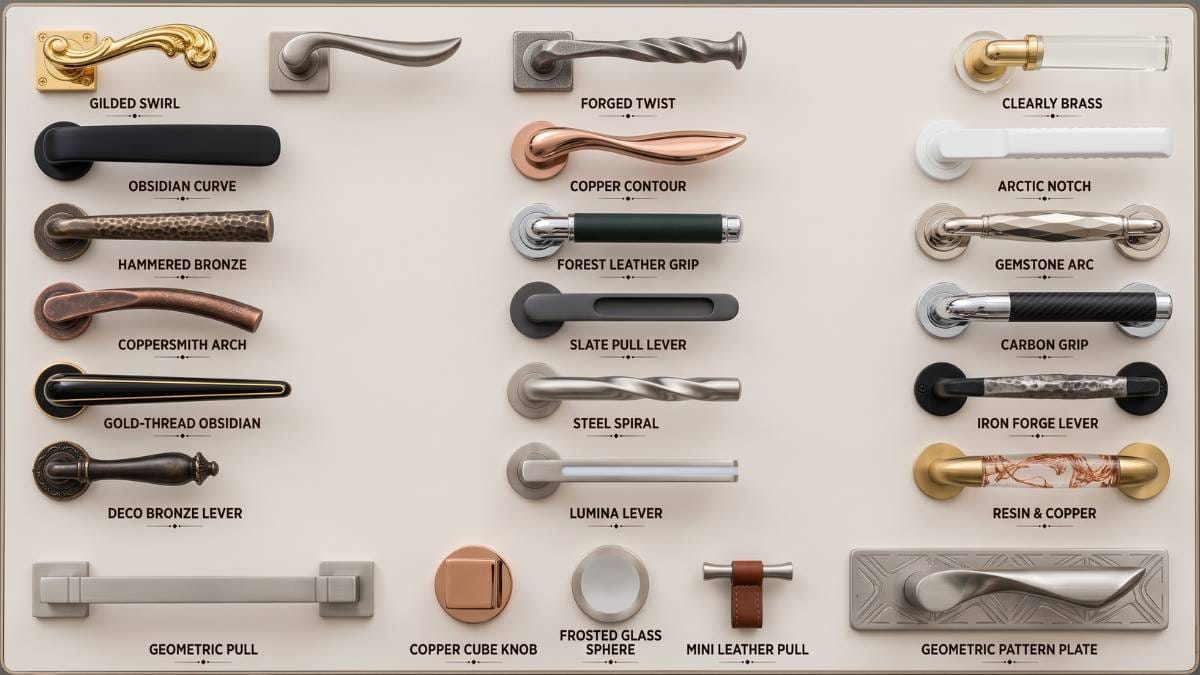
How Door Handle Types Affect Height Placement
Not all door handles are created equal, and the physical shape of the hardware can slightly alter how you measure and place the bore hole.
- Levers and Knobs: For standard round knobs and lever-style handles, the height measurement (e.g., 36 inches) always dictates the exact center of the bore hole and the spindle.
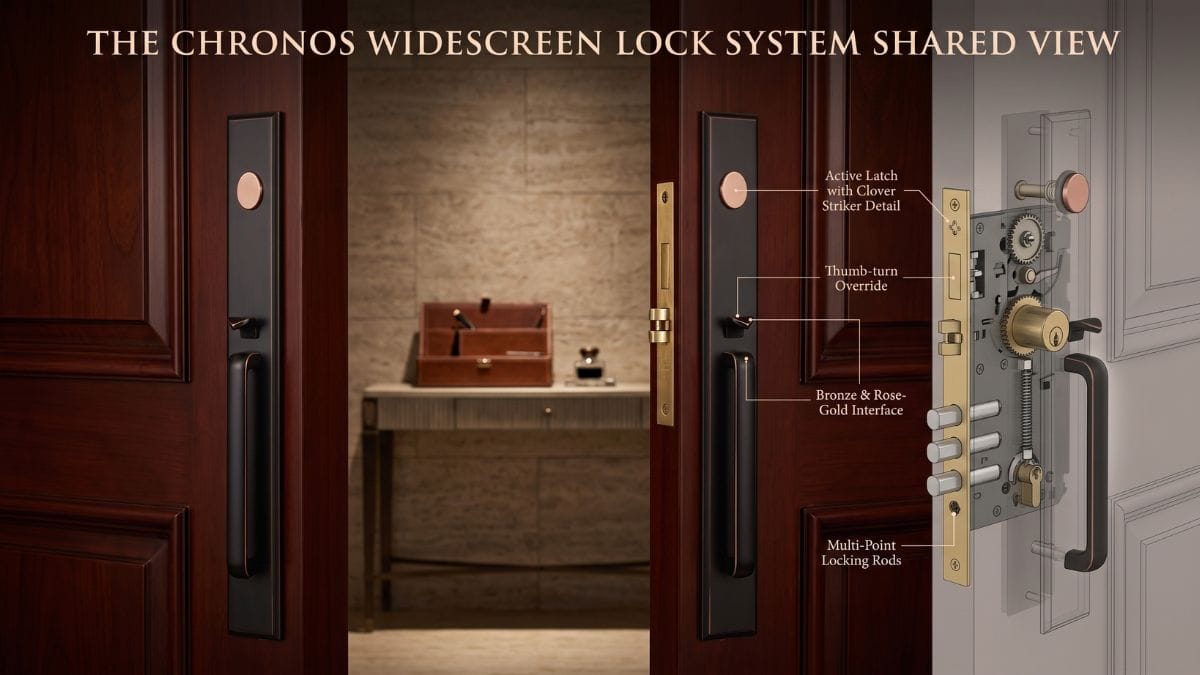
- Entry Handlesets (Thumb-Latch): Large, decorative handlesets used on front exterior doors feature a thumb-press mechanism and a long grip that extends downward. For these, the 36-inch standard should align with the thumb-press mechanism, not the bottom of the handle.
- Pull Handles: Common on commercial glass doors or heavy sliding doors, pull handles do not have a traditional turning mechanism. For long vertical pulls (e.g., 24 inches long), the hardware is usually mounted so that the midpoint of the handle sits exactly at the standard 36-inch to 42-inch grip height.
Step-by-Step Door Handle Height Installation Guide
If you are ordering blank door slabs or replacing a door in an older home, you will need to mark and drill the holes yourself. Drilling a door is a one-shot process—mistakes here mean replacing the entire door slab. Here is the contractor’s guide to getting the height right the first time.
Step 1: Measure from the Finished Floor (Crucial Step)
The biggest rookie mistake in door installation is measuring 36 inches from the subfloor (the raw plywood or concrete) before the final flooring is installed. If you do this, and then lay down 3/4-inch hardwood flooring and underlayment, your door handle will suddenly be too low. Always measure your 36 inches from the top of the finished floor.
Step 2: Mark the Strike Side Edge
Once the door is hung on its hinges (or accurately propped in the frame), use a tape measure and a pencil to mark the 36-inch height on the latch edge of the door slab. Use a speed square to draw a straight, horizontal line across the edge and onto the face of the door.
Step 3: Measure the Backset
Along the 36-inch line you just drew on the door’s face, you must mark the backset (the distance from the door edge to the center of the handle). In North America, this is almost always 2-3/8 inches or 2-3/4 inches. Mark this intersecting point clearly—this is the exact center for your hole saw.
Step 4: Mark the Deadbolt (For Exterior Doors)
If you are installing an exterior door, measure 5-1/2 inches directly straight up from the center mark of your main door handle. This is the industry-standard spacing to ensure both locks fit without their decorative faceplates overlapping.
Step 5: Use a Drilling Jig
To ensure perfectly straight bore holes, we highly recommend purchasing a door lock installation kit (a drilling jig). Clamp it to the door, aligning the center hole with your 36-inch intersecting mark, and drill smoothly.
(Pro Tip: Drill halfway through the door from one side, stop when the pilot bit pokes through, and then finish drilling from the opposite side. This prevents the wood veneer from splintering.)
Step 6: Drill the Latch Hole on the Door Edge
Once the main bore hole is finished, move to the edge of the door. Using a smaller hole saw or spade bit (typically 1 inch, depending on your hardware), drill directly into the edge of the door until it intersects with the main bore hole. Keep your drill perfectly level to ensure the latch assembly will slide in smoothly without binding.
Step 7: Install the Latch Mechanism
Slide the latch firmly into the edge opening you just drilled.
Crucial detail: Always confirm that the angled (slanted) face of the latch bolt is directed toward the door jamb and strike plate. If it faces the wrong way, the door will not click shut. Once aligned, secure the faceplate firmly to the door edge with the provided wood screws.
Step 8: Install the Handle Set
Insert the exterior handle (the half with the spindle or cylinder) through the latch mechanism in the bore hole.
Align the interior handle over the spindle on the opposite side. Insert the mounting screws and tighten them uniformly—alternate tightening the left and right screws rather than driving one all the way in first. This prevents the internal mechanics from binding and ensures a smooth turn.
Step 9: Test Operation
Turn the handle, release it, and push the door closed—this is your final quality check. The handle should spring back instantly, and the latch should snap cleanly into the strike plate. If you feel any grinding, stiffness, or resistance, the strike plate on the door frame likely needs a slight vertical or horizontal adjustment to perfectly match your new 36-inch handle height.
From what we’ve seen on-site, most door handle issues start with small measurement shortcuts. Checking your floor finish, backset alignment, and clearance before the drill ever touches the wood saves major frustration and ruined doors later.
Frequently Asked Questions
Can I install a door handle higher than the standard 36 inches?
Yes, in a private residential home, you have the flexibility to install handles higher for aesthetic reasons or personal comfort, usually up to 48 inches. However, in commercial buildings or multi-family housing, you must stay strictly within the 34-to-48-inch ADA window to pass inspection.
What is the standard height for a deadbolt?
A deadbolt is typically installed 5 to 6 inches directly above the center of the main door handle. If your door handle is at the standard 36 inches, your deadbolt will sit at 41 or 42 inches from the finished floor.
Do ADA rules apply to my private home?
Federally, the ADA only regulates public accommodations and commercial facilities. You are not legally required to install ADA-compliant levers or adhere to strict height rules in your private residence. However, adopting ADA guidelines (like using lever handles) is highly recommended for “aging in place” and increasing the long-term accessibility of your home.