

Choosing a bathroom vanity is one of the most critical decisions in any bathroom remodel. It dictates your daily routine, storage capacity, plumbing layout, and overall aesthetic. Whether you are a homeowner upgrading a primary suite or a contractor sourcing for a multi-unit project, selecting the right vanity requires balancing spatial constraints with moisture-resistant materials.
This step-by-step guide walks you through exact sizing standards, space planning tricks, material durability, and mounting styles so you can make an informed, long-term investment.
Step 1: Measure Your Space & Plan the Layout
Before looking at styles, you must determine your exact footprint. A vanity that is too large will obstruct door swings and traffic flow, while one that is too small wastes valuable storage potential.
Do not just measure the wall. Use painter’s tape or cardboard mock-up placeholders on your floor to visualize how far the vanity’s drawers will extend. This ensures they will not hit the toilet or shower door when fully open.
Standard Vanity Dimensions
| Vanity Width | Sink Configuration | Best Used For |
| 24 to 36 inches | Single Sink | Powder rooms, small guest bathrooms, or tight solo-use spaces. |
| 48 to 60 inches | Single Sink | Standard mid-sized bathrooms. Offers excellent counter space and storage. |
| 72 inches or larger | Double Sink | Primary/Master suites or shared spaces. Accommodates double sinks with ample prep area. |
- Vanity Depth: Standard depth ranges from 17 to 24 inches, balancing countertop workspace with floor clearance. Deeper vanities provide extra storage but require careful measurement to avoid obstructing traffic flow.
- Vanity Height: Typical traditional heights are 30 to 32 inches. However, the modern “Comfort Height” (highly recommended for primary bathrooms) trends toward 34 to 36 inches, which mirrors kitchen counter height and reduces daily bending.
Related article: Cost To Install A Bathroom Vanity
Step 2: Choose Your Mounting Style
Your plumbing setup, spatial constraints, and design preferences will dictate the mounting style that works best for your bathroom.
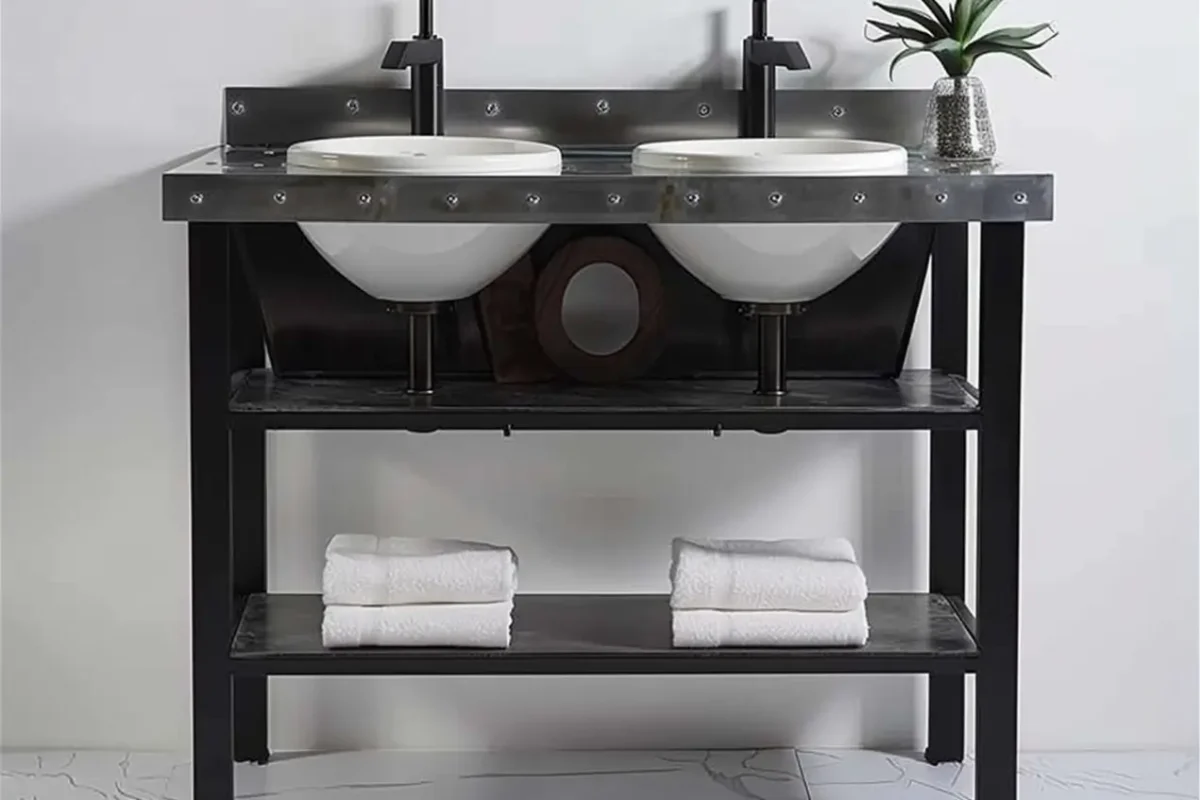
Freestanding Vanities
Freestanding units rest entirely on the floor, either sitting flush on a solid kickboard or elevated on decorative legs. This classic mounting style offers maximum internal storage capacity and easily conceals existing floor plumbing without requiring reinforced walls for installation.
While they are incredibly versatile and cost-effective to install, freestanding units can sometimes make smaller bathrooms feel slightly more confined since they consume visible floor space.
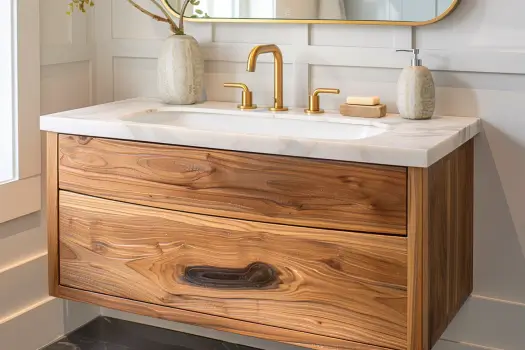
Wall-Mounted (Floating) Vanities
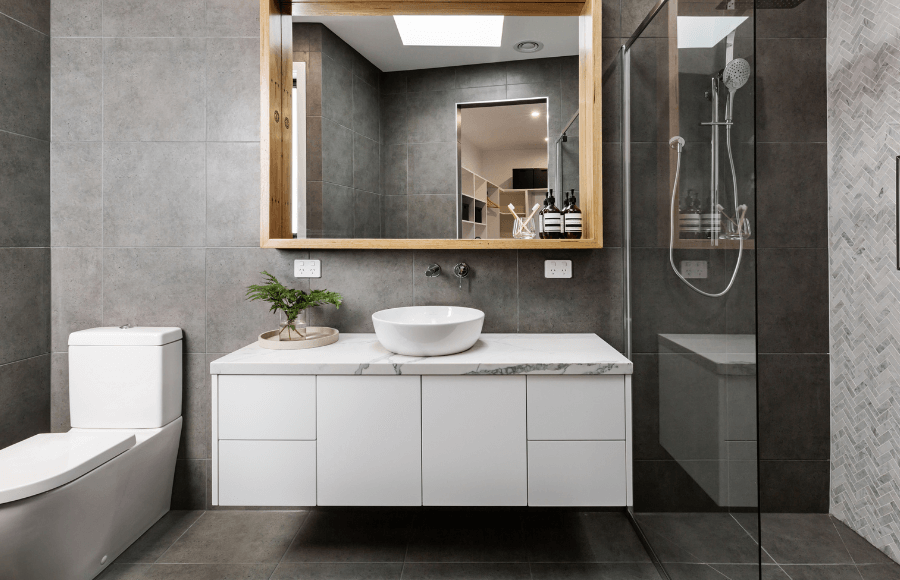
Wall-mounted, or floating, vanities are bolted directly to the wall studs, leaving an open space beneath the cabinet. This modern, streamlined design creates the illusion of a larger room by exposing more floor area and makes cleaning underneath effortless.
However, because they hang entirely off the wall, they require strong structural backing (reinforced studs) to support the heavy weight of the cabinet and stone top. They also typically offer slightly less interior storage compared to freestanding models.
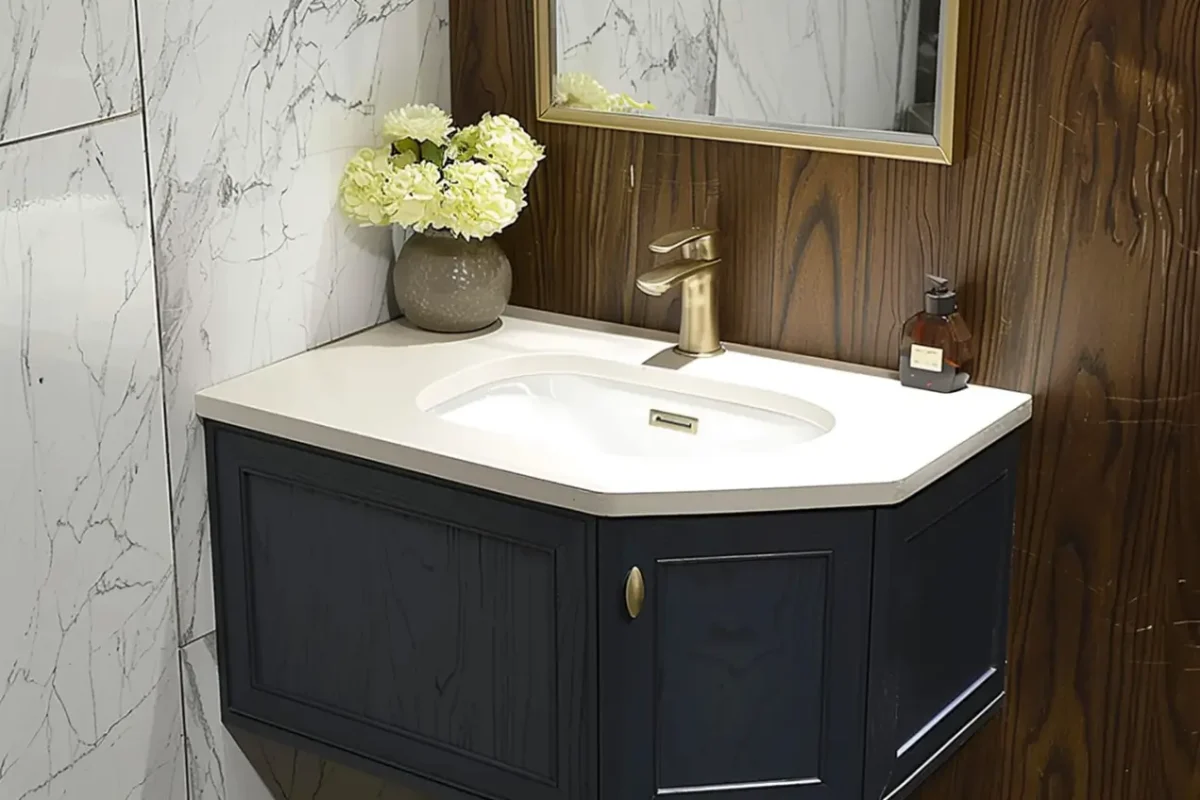
Corner Vanities
Corner vanities are uniquely shaped with a triangular or diamond back to tuck directly into the corner of a room, maximizing the use of otherwise dead space. They are the ultimate problem-solvers for ultra-compact powder rooms or awkwardly shaped bathrooms where a standard linear vanity would obstruct traffic flow or door swings.
While they excel at saving floor space, the trade-off is a significantly smaller countertop surface and limited internal storage, making them best suited for secondary bathrooms or tight guest spaces.
Step 3: Coordinate with Complementary Fixtures
Your vanity does not exist in a vacuum. The style you choose will dictate the rest of your bathroom’s hardware.
- Modern & Minimalist: Wall-mounted (floating) vanities pair best with sleek vessel sinks, chrome or matte black wall-mounted faucets, and frameless LED mirrors. This streamlined design enhances the sense of space.
- Traditional & Transitional: Freestanding vanities with detailed millwork pair seamlessly with widespread deck-mounted faucets and framed mirrors for a classic, furniture-like aesthetic.
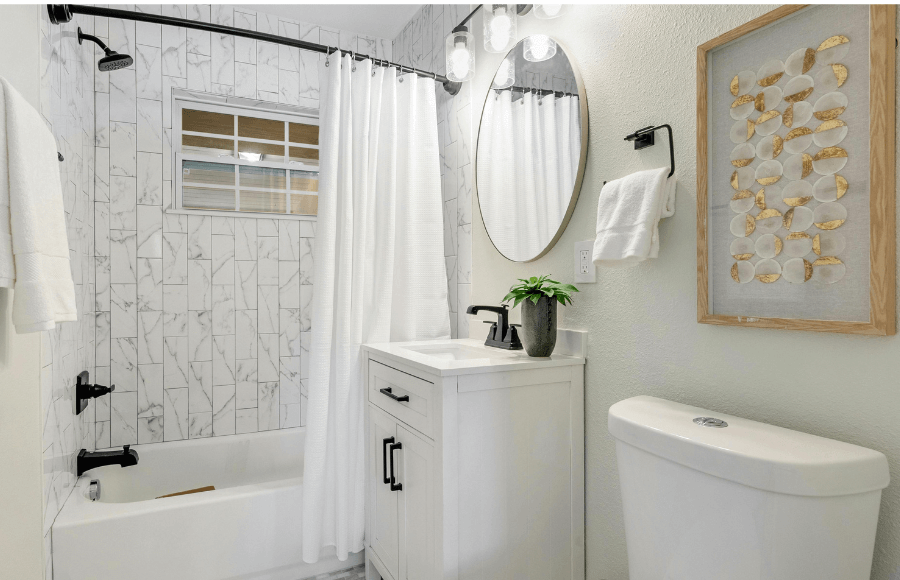
Step 4: Select Moisture-Resistant Materials
A bathroom is a high-humidity environment. Buying a vanity made from the wrong core material will lead to warping, peeling, and mold within a few years.
| Core Material | Durability in Humidity | Recommendation |
| Solid Wood | High | Extremely durable, but natural wood expands and contracts with moisture. Best when properly sealed. |
| Plywood (Marine Grade) | Very High | The best overall choice. Plywood resists warping and handles temperature changes better than solid wood in a wet bathroom. |
| MDF (Medium Density Fiberboard) | Medium | Cost-effective and smooth for painted finishes. Must be perfectly sealed; if water penetrates, it will swell. |
| Particle Board | Low | Avoid. It sags under the weight of heavy stone tops and deteriorates quickly around steam and water. |
Industry Insight: At George Solution, our custom vanities prioritize high-grade plywood and properly treated solid woods to ensure commercial-grade longevity, whether for a single home renovation or a 200-room hotel project.
Step 5: Pick the Right Countertop and Sink
The countertop takes the most abuse from water, cosmetics, and heat tools.
- Quartz: Engineered stone that is non-porous, meaning it never needs sealing and highly resists stains. This is the top recommendation for durability.
- Marble: Offers unparalleled luxury and unique veining, but it is highly porous and requires regular sealing to prevent stains from makeup or hard water.
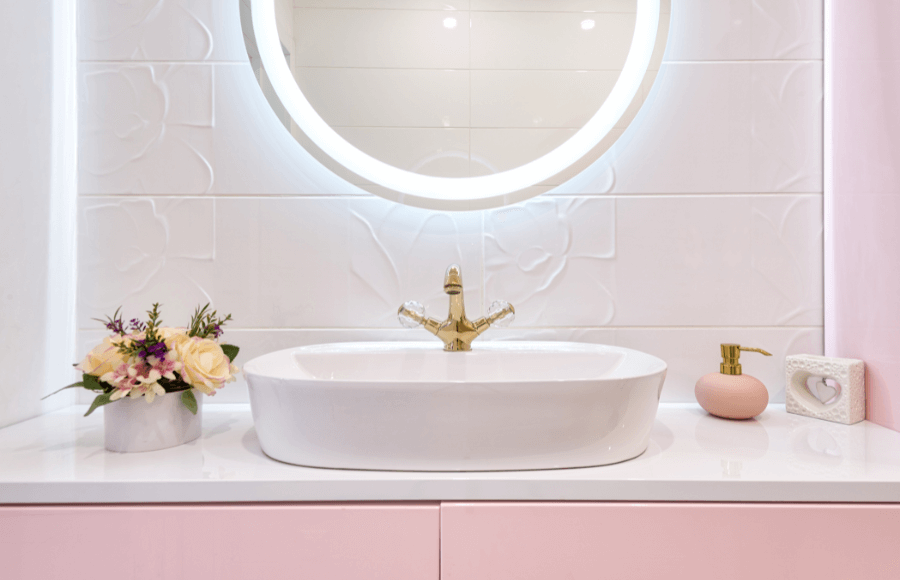
- Ceramic/Porcelain (Integrated Tops): The sink and countertop are molded as one seamless piece. Extremely easy to clean with no crevices for grime to hide.
Step 6: Evaluate Storage Needs
A beautiful vanity is useless if it cannot hold your daily essentials. When choosing a configuration, prioritize drawers over doors. Deep cabinets often become a disorganized mess, whereas tiered drawers allow you to separate cosmetics, shaving kits, and hair tools.
Look for vanities featuring U-shaped top drawers that wrap around the plumbing pipes, ensuring no cabinet space is wasted.
Why Custom Vanities Offer the Best Value
Buying a prefabricated vanity off the shelf often means compromising on size, material quality, or finish. For specific architectural layouts or commercial projects, custom manufacturing is the superior route.
By working directly with a global B2B supplier like George Solution, you can specify the exact dimensions, choose marine-grade plywood cores, and select specific quartz or ceramic tops. Direct sourcing eliminates retail markups, allowing homeowners and contractors to access luxury, moisture-proof cabinetry at highly competitive price points.
Frequently Asked Questions
What is the standard height of a bathroom vanity?
The traditional height for a bathroom vanity is 30 to 32 inches. However, the modern standard is “comfort height,” which sits at 34 to 36 inches tall to match kitchen countertops and reduce daily bending.
Which material is best for a bathroom vanity?
High-quality plywood is generally the best material for a bathroom vanity. It is highly resistant to moisture, handles temperature changes well without warping, and easily supports the weight of heavy stone countertops.
Do I need a 60-inch vanity for two sinks?
Yes, 60 inches is the minimum recommended width for a double-sink vanity. Anything smaller will leave you with practically no counter space and put the sinks uncomfortably close together.