

The right staircase can transform your home’s style and save space. Whether you live in a tiny home, a cozy loft, or just need to maximize floor space, the perfect staircase design is key. From the elegant curves of spiral staircases to the modern lines of floating stairs, there’s a lot to consider. This guide explores the best staircase styles and their space-saving benefits, helping you find the perfect fit for your home.
Spiral Staircases
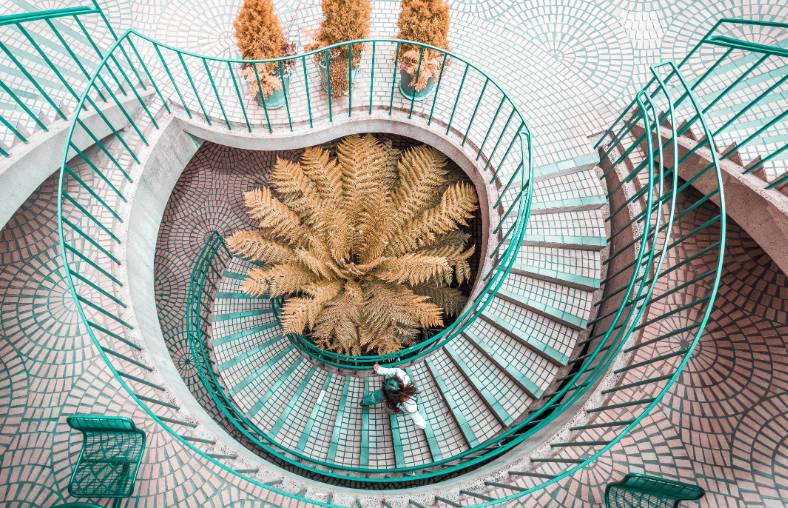
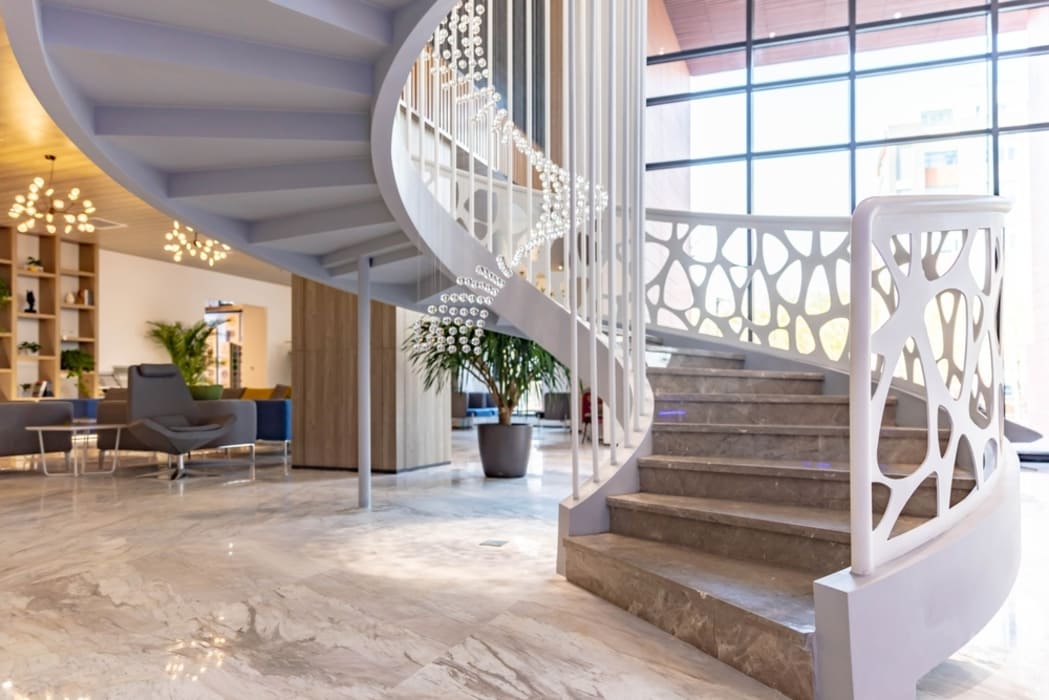
Spiral staircases have a helical design that winds around a central pole. This creates a compact footprint, with steps radiating out from the center, allowing the staircase to take up minimal floor space. They can be made from various materials, including metal, wood, and glass, each providing a unique aesthetic appeal.
Space Efficiency Design Tips for Spiral Staircases
- Compact Radius
The radius of a spiral staircase is the distance from the center pole to the outer edge of the steps. A smaller radius means the staircase takes up less floor space. However, the steps still need to be wide enough for safe passage. A tread width of 18-22 inches (45-55 cm) is usually recommended.
- Open Treads
Open treads lack risers, allowing light to pass through the steps. This design creates an illusion of more space and makes the area around the staircase feel less confined and brighter. It’s especially useful in areas with limited natural light, keeping the space open and airy.
- Minimalist Railings
Choosing minimalist railings, like slender metal rods or cable railings, enhances the staircase’s light and airy feel. These railings are less visually dominant than solid or bulky designs, preventing the space from feeling cluttered.
- Corner Placement
Placing a spiral staircase in a corner maximizes space efficiency. This position frees up central floor space, leaving the middle of the room open. It provides more options for arranging furniture and other elements.
Ladder Stairs (Alternating Tread Stairs)
Ladder stairs, also called alternating tread stairs. They feature a steep angle and alternating steps, with each tread supporting only one foot at a time. This setup allows for a much steeper incline than traditional stairs, making them highly space-efficient.
Ladder stairs are perfect for places where space is limited, like tiny homes, lofts, or attics. Their compact design maximizes vertical space while minimizing the staircase’s footprint. The alternating tread design offers a practical way to go up and down safely, despite the steep angle. However, their steepness means they may not be suitable for everyone, especially young children, the elderly, or those with mobility issues.
Space Efficiency Design Tips for Ladder Stairs
- Steep Angle
A steeper angle can significantly reduce the horizontal space ladder stairs occupy. However, the angle shouldn’t be so steep that it becomes unsafe. Typically, angles around 60-70 degrees work best.
- Alternating Treads
The design lets each step be used by one foot at a time. Treads should be wide enough to fit the foot’s full width and deep enough for a secure step. For added safety, consider non-slip surfaces or textures on the treads.
- Built-In Handrails
Handrails can be integrated into the side panels or support structures. They can be made from the same materials as the stairs, providing a seamless look that complements the overall design. You can use materials like metal, wood, or glass, depending on the desired style.
Retractable and Foldable Staircases
Retractable and foldable staircases are a smart solution for tight spaces. They’re perfect for attics, lofts, and other elevated areas. When not in use, these stairs can be folded or retracted, keeping the room uncluttered. They offer a safe and sturdy way to move up and down. Made from lightweight materials like aluminum or wood, they are both durable and stylish. High-quality hinges and locks ensure they’re easy and safe to use.
Space Efficiency Design Tips for Retractable and Foldable Staircases
- Concealment
- Design the stairs to disappear into a ceiling or wall cavity when not in use. This not only saves space but also keeps the room looking tidy. Match the hatch or cover with the ceiling or wall color and material to make them blend in seamlessly.
- Ease of Use
- The stairs should be easy to fold or retract. Options include pull-down ropes, remote controls, or manual levers. These systems must be reliable and safe, with features like handrails, non-slip treads, and locks. For motorized models, include a manual override for safety during power outages.
- Lightweight Construction
- Use materials like aluminum or engineered wood to keep the stairs light and easy to operate. The design should minimize space when folded or retracted, using telescopic sections, scissor-style folds, or accordion designs to compactly store the stairs.
Floating Staircases
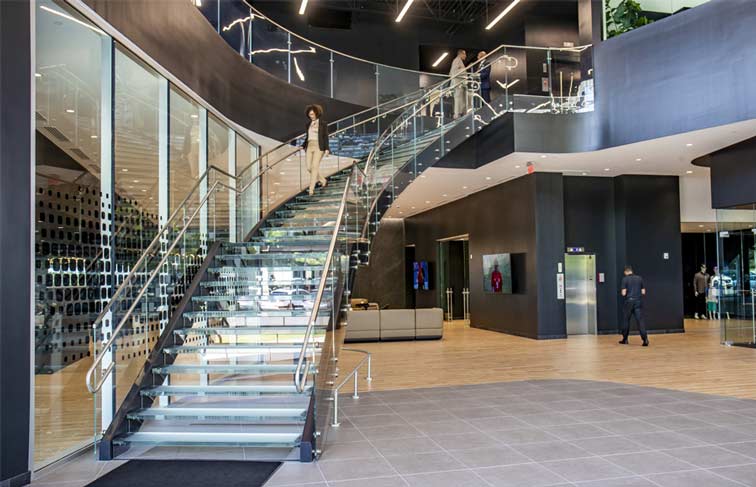
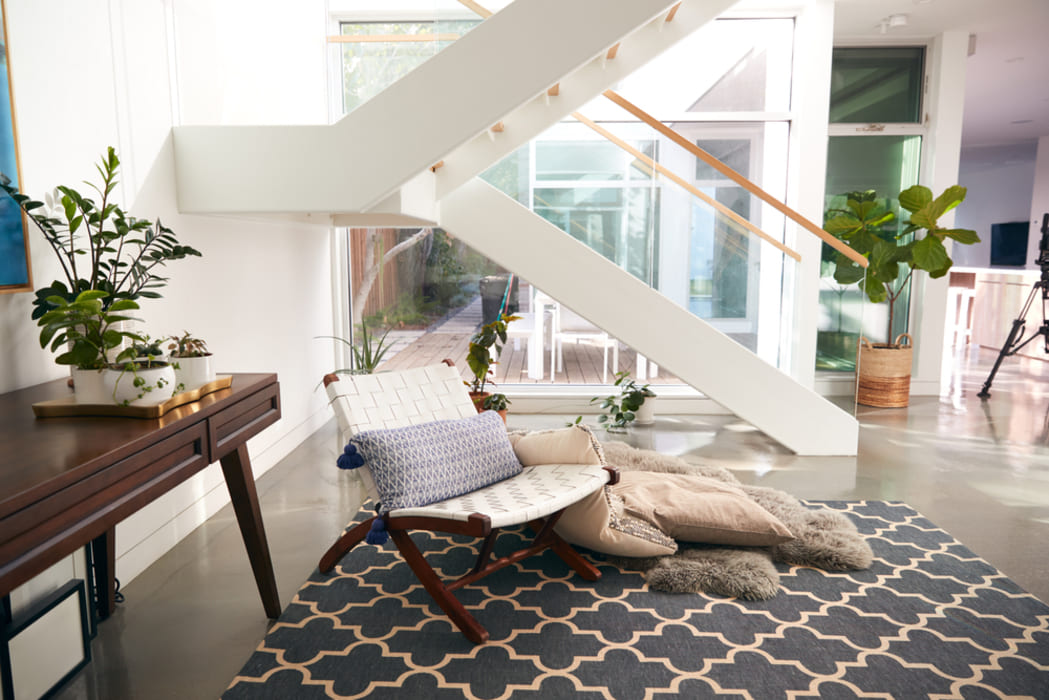
Floating staircases, or cantilevered stairs, bring a sleek and modern vibe to interior design. These stairs appear to “float,” thanks to hidden supports, creating a spacious feel. Their clean lines and minimalist style fit perfectly into contemporary homes. You can choose from wood, metal, or glass, with its touch to the design. Despite their delicate look, floating stairs are built for safety. The treads are anchored to a wall or supported by a central stringer, making the floating effect possible.
Space Efficiency Design Tips for Floating Staircases
- Open Risers
Open risers enhance the sense of openness, allowing light and sightlines to pass through the staircase. Treads can be made from wood, stone, or metal, with each material offering a unique aesthetic
- Slim Metal Railings
Thin metal railings contribute to the minimalist look and feel of floating stairs. Metal railings are durable and can be customized to fit various design styles, from industrial to ultra-modern.
- Wall-Mounted Treads
Attaching treads directly to a wall can save floor space and eliminate the need for bulky support structures.
Modular Staircase Kits
Modular staircase kits are designed with pre-made components, allowing for easy and efficient assembly. The components include treads, risers, balustrades, and handrails, all pre-cut and finished according to specific design standards. This prefabrication process ensures consistency in quality and reduces the time required for installation.
Space Efficiency Design Tips for Modular Staircase Kits
- Tailored Solutions
Select a modular staircase kit that offers customization options, such as adjustable tread height, width, and depth. This flexibility allows the staircase to fit perfectly within the available space, whether it’s a tight corner or a wide open area
- Built-In Storage
Some modular kits include built-in storage solutions, such as drawers or cabinets beneath the treads. This feature is particularly useful in small spaces, providing additional storage without taking up extra room.
- User-Friendly Kits
Opt for modular staircase kits designed for easy DIY installation.
Under-Stair Storage Solutions
Built-In Shelves and Cabinets
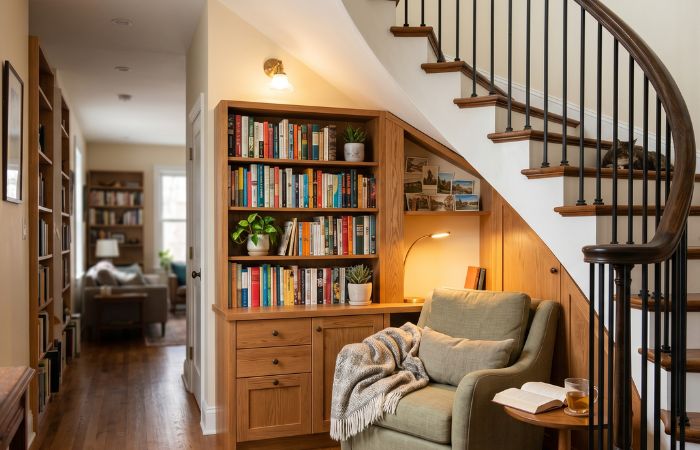
Custom-built storage solutions under stairs offer a practical and stylish way to maximize space in your home. These solutions can be designed to fit snugly into this space, making the most of every inch. These storage solutions can serve multiple purposes, from storing books and decor to housing electronics or household items. The design can be customized to meet your specific needs, whether you require a simple shelving unit or a more complex system with cabinets and drawers.
Pull-Out Drawers
Pull-out drawers are designed to blend seamlessly with the staircase, often appearing as regular steps. This makes them an excellent choice for maintaining a clean and uncluttered appearance. These drawers can be used for various storage needs, such as storing shoes, seasonal clothing, or even pet supplies. The depth and width of the drawers can be customized based on the available space and intended use.
Home Office Nook
Transforming the space under the stairs into a home office nook is a creative and practical solution for utilizing otherwise wasted space. Opt for a compact desk or a wall-mounted fold-down desk to save space. These designs can be tucked away when not in use, maintaining a clutter-free area. Utilize the vertical space by installing built-in shelves above the desk. These shelves can store books, office supplies, or decorative items, keeping the desk area clear. With careful planning, this area can become a functional and productive workspace.
Choosing the right staircase isn’t just about moving between floors—it’s about style and smart use of space. From spiral stairs and ladder stairs to retractable designs, floating styles, and modular kits, there’s something for every home and taste. The right choice can make your staircase a focal point that adds both flair and function. So, think outside the box and find the staircase that elevates your home’s vibe and maximizes every inch.
George® Custom Staircase: Elevate Your Space
At George®, we create custom staircases with meticulous craftsmanship and premium materials, ensuring they stand the test of time and add elegance to any home. Our diverse selection of designs caters to all budgets, providing stylish solutions for every taste. Our skilled team will assist you in customizing every aspect, from material selection to design elements, making your staircase unique.